BEDS2
BATHS
SQUARE FEET1,624
MLS#20265222
STATUSActive
PROPERTY TYPEResidential - Single Family
Property Description
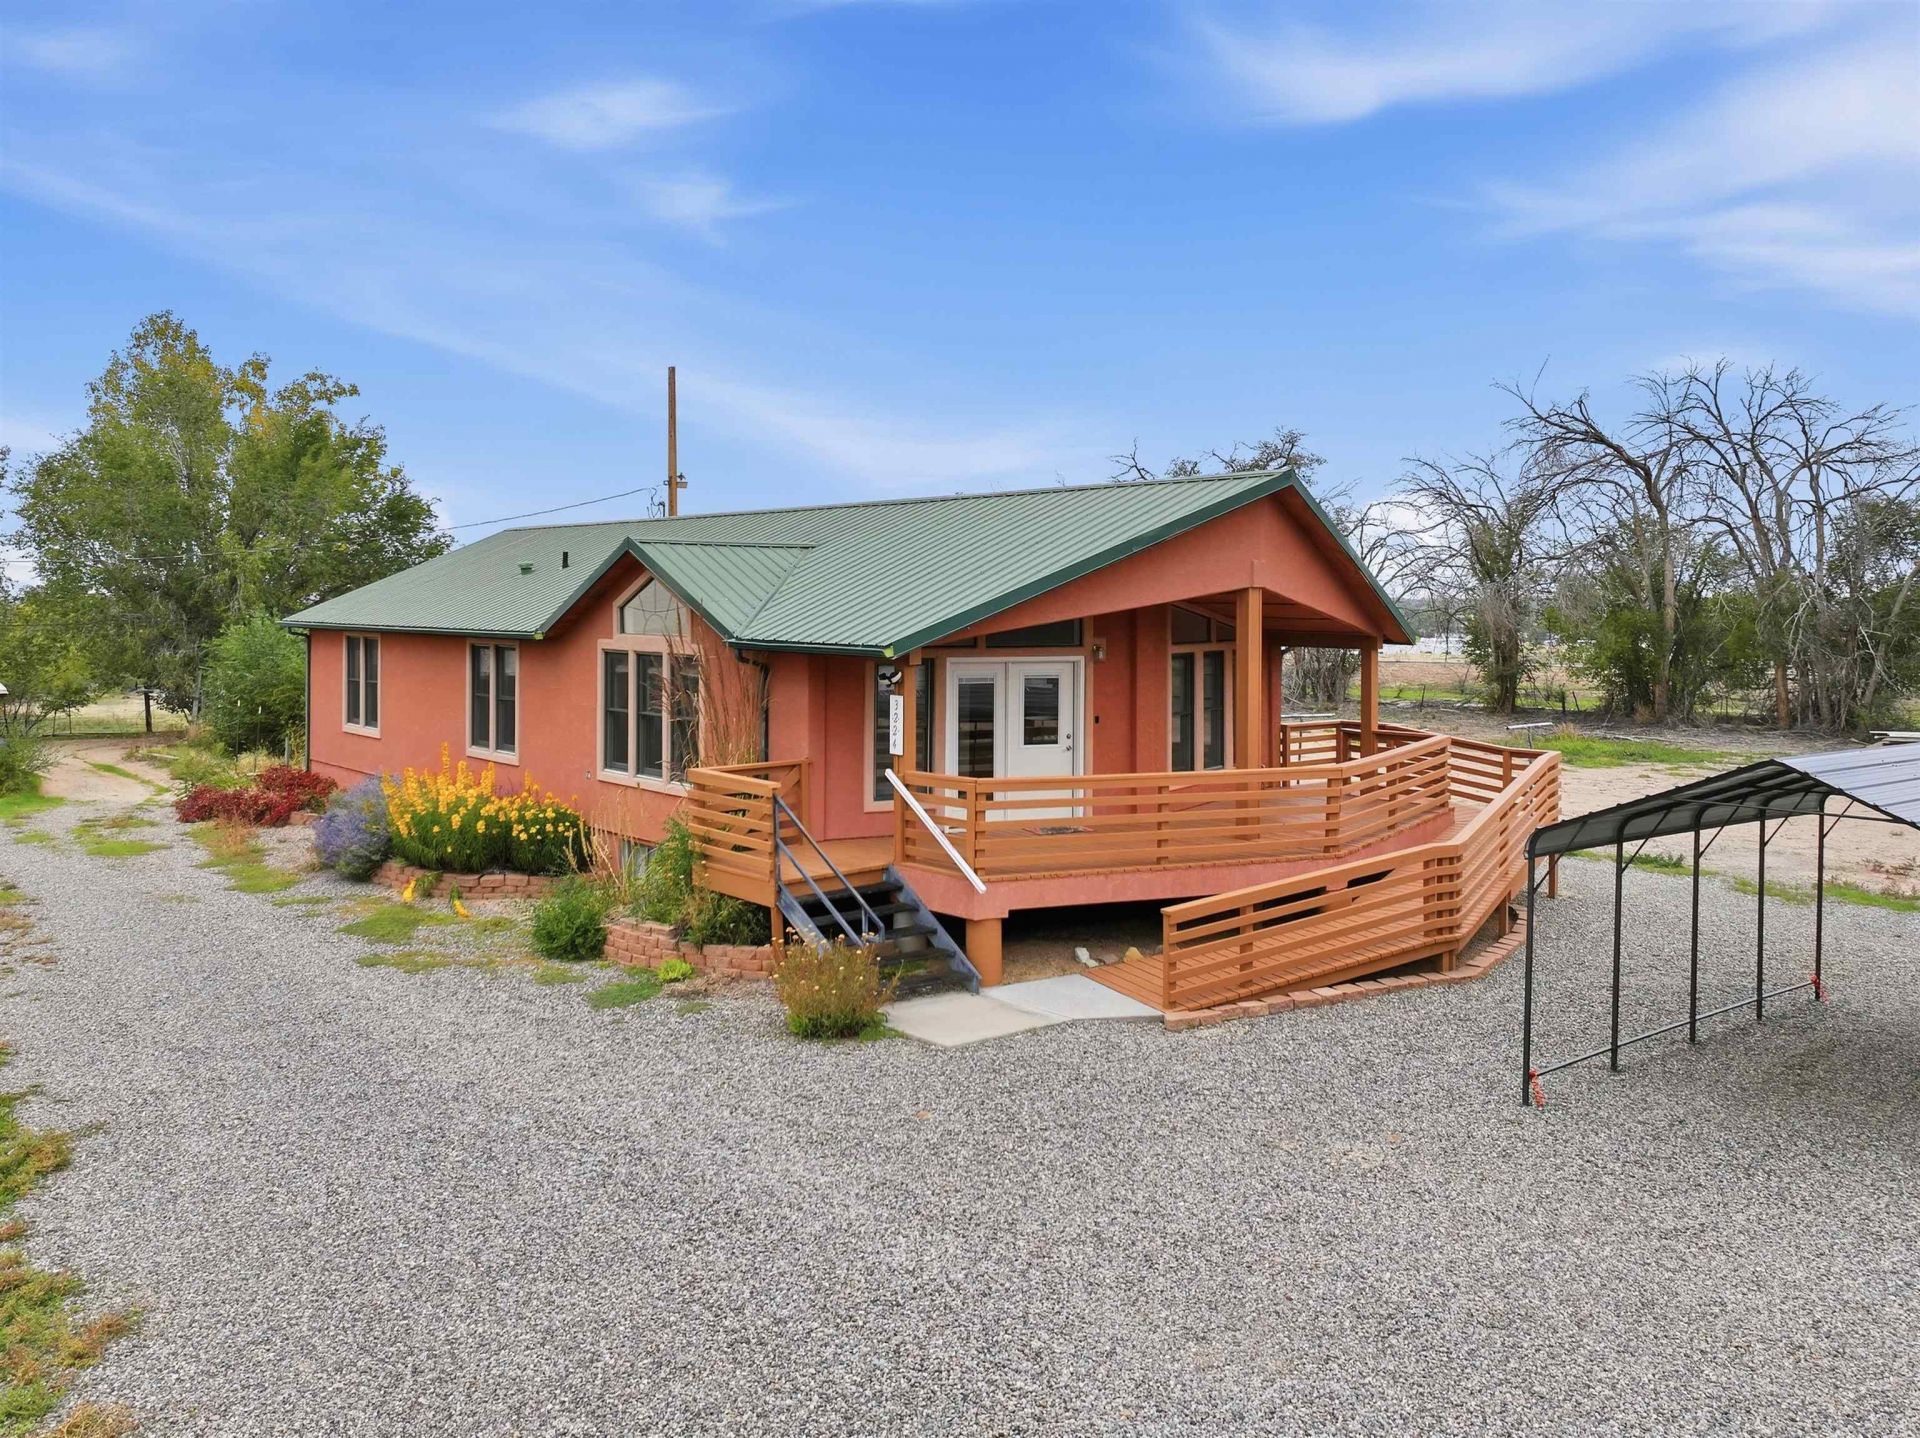
Tucked back at the end of a long gravel driveway, this 9.69-acre East Orchard Mesa property offers privacy, space, and quiet away from the road. The main home is a charming stucco ranch style home with 2 bedrooms and 2 bathrooms. It has a green metal roof, a vaulted front gable with an arched window, and the front door that opens onto a large front deck with ramp access. The unfinished basement is a clean slate for added living space, a family room, a hobby area, or storage, so you can finish it your way and build equity as you go. The deck is a great spot for morning coffee or for watching the evening light on Mt. Garfield and the Bookcliffs. Outside you will find a one-car carport for covered parking, mature trees and shrubs, and green grass in the front yard. Irrigation water is delivered from OM Irrigation District and runs with the land. The ADU is 1,175 square feet with 2 bedrooms and 1 bathroom and a 1 car garage with it's own fenced in backyard. The ADU is currently rented out.
Property Features
Property Type: Residential - Single Family
Basement: Yes
Basement: Full, Unfinished
Cooling: Central Air
Garage: 1
Heating: Forced Air
Home Style: Ranch
Lot Size: 9.69 Acres
Roof Type: Asphalt, Composition
Year Built: 1998
Amenities
Ceiling Fan(s)
Kitchen/Dining Combo
Main Level Primary
Walk-In Shower
Window Treatments
Feature Descriptions
Accessibility: None, Low Threshold Shower
Appliances: Dishwasher, Gas Oven, Gas Range, Refrigerator, Range Hood
Exterior: Manufactured, Stucco
Fencimg: Split Rail
Flooring: Carpet, Laminate
Laundry: In Mud Room, Washer Hookup, Dryer Hookup
Lot: Sprinklers In Front, Landscaped
Lot Dimensions: 9.69
Parcel#: 2943-233-00-039
Parking: Carport
Parking Notes: Carport
Patio/Porch: Covered, Deck
Sewer: Septic Tank
Water: Public
Window: Window Coverings
Zoning: AFT
Room Sizes
Living Room: 20 x 13 Level - Main
Laundry: 9'7 x 8'1 Level - Main
Kitchen: 25 x 23'7 Level - Main
Dining Room: 7 x 5 Level - Main
Primary Bedroom: 13 x 13'8 Level - Main
Other: 10 x 9'5 Level - Main
Bedroom 2: 10'7 x 9'8 Level - Main
Local Schools
High School: Palisade
Middle School: Orchard Mesa
Elementary School: Mesa View
Listed By / Shown By
Listed By
Agency Name: GEAR & ASSOCIATES REALTY
Agency Phone: 970-589-0002
Shown By
Agency Title: B.L. Realty, Inc.
Agency Phone: 970-623-0596

Estimate Your Payment
Estimated Payment
$ 5,103.15 per month $4,860.78 Principal & Interest $0.00 Property Tax (data not provided by mls) $242.38 Homeowner's Insurance
3224 C Road | MLS# 20265222
This single family home located at 3224 C Road, Grand Junction, CO 81503 is currently listed for sale with an asking price of $831,000. This property was built in 1998 and has 2 bedrooms with 1624 sq. ft. Search Grand Junction real estate on www.blrealtygj.com today.