
BEDS2
BATHS1
SQUARE FEET816
MLS#20264032
STATUSActive
PROPERTY TYPEResidential - Single Family
SUBDIVISIONClifton Village South
Property Description
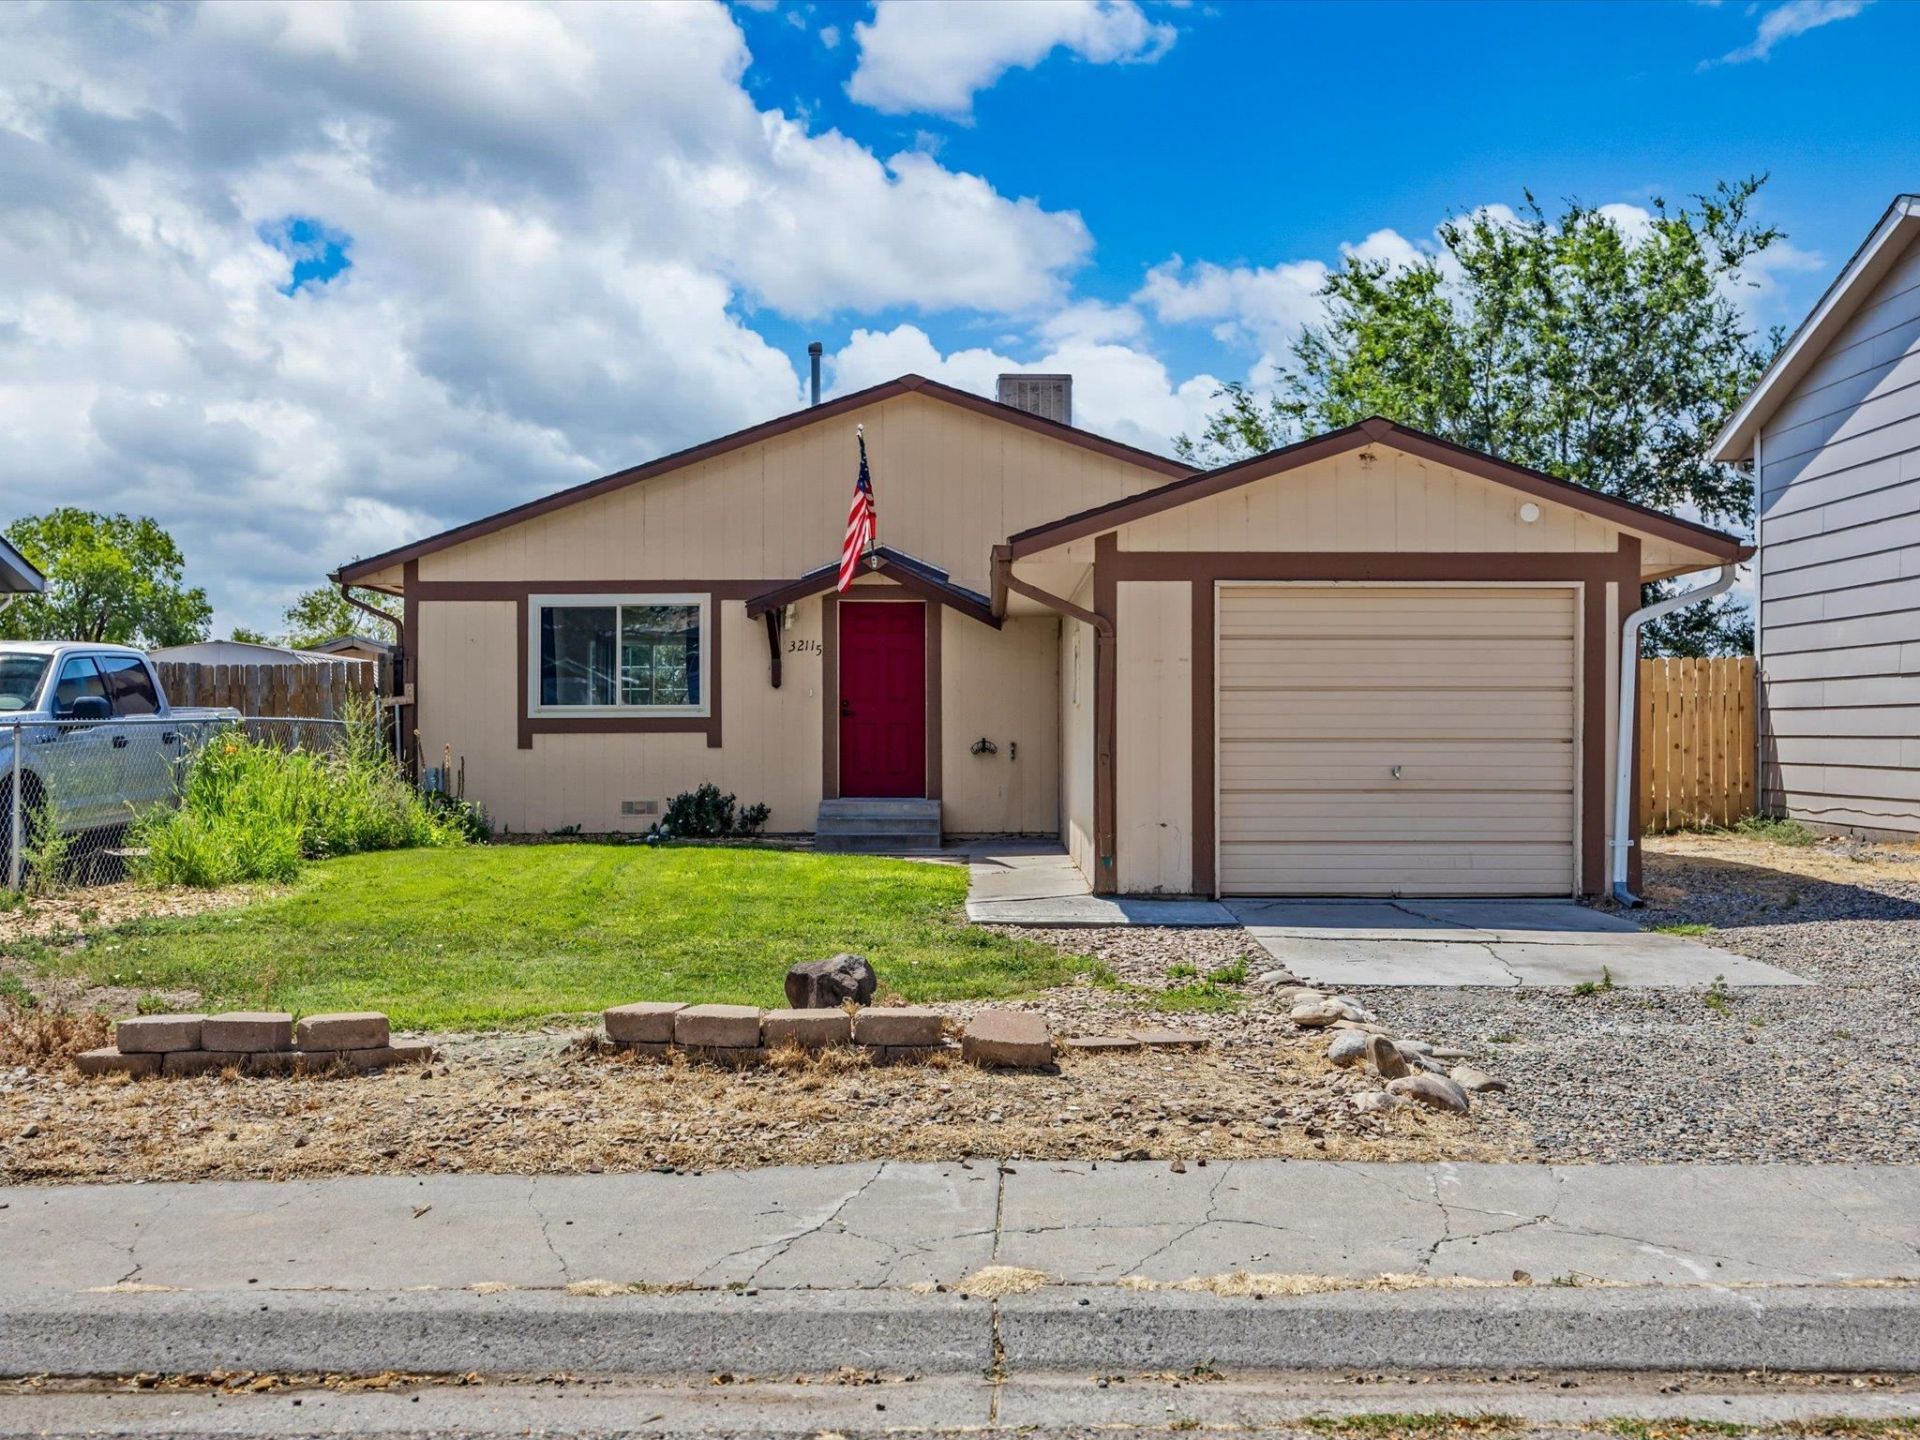
Finding a move-in-ready home with this many features for under $300,000 isn't easy. This low-maintenance property combines thoughtful updates with features that are increasingly hard to find at this price point, including owned solar, RV parking, a chicken coop setup, and a backyard that borders open space. Inside, you'll find a beautifully updated kitchen, new windows, and new flooring throughout, giving the home a fresh, comfortable feel that's ready to enjoy from day one. Outside, the low-maintenance setup means less time on yard work and more time enjoying your space. The RV parking provides room for your toys, while the existing chicken coop setup adds a little homestead potential right at home. Best of all, backing to open space gives the property a more private, open feel without the maintenance of a larger lot. With owned solar helping keep energy costs down and numerous updates already completed, this home packs an impressive combination of affordability, efficiency, and functionality into a price under $300,000. Come see just how much this property has to offer!
Property Features
Property Type: Residential - Single Family
Basement: Crawl Space
Cooling: Evaporative Cooling
Garage: 1 car attached
Heating: Forced Air, Natural Gas
Home Style: Ranch
Lot Size: 0.10 Acres
Roof Type: Asphalt, Composition
Stories: 1.0
Year Built: 1981
Amenities
Ceiling Fan(s)
Kitchen/Dining Combo
Main Level Primary
Programmable Thermostat
Feature Descriptions
Appliances: Dryer, Dishwasher, Electric Oven, Electric Range, Disposal, Refrigerator, Range Hood, Washer
Days on Site: 91
Exterior: Wood Siding, Wood Frame
Fencimg: Chain Link, Privacy
Flooring: Carpet, Luxury Vinyl, Luxury VinylPlank, Vinyl
HOA Fee: $100/ Annually
Laundry: Other
Lot: Landscaped
Lot Dimensions: 46x95
Parcel#: 2943-113-28-141
Parking: Attached, Garage, Garage Door Opener, RV Access/Parking
Parking Notes: Attached, Garage, Garage Door Opener, RV Access/Parki
Patio/Porch: Open, Patio
Sewer: Connected
Water: Public
Zoning: res
Room Sizes
Living Room: 17.5x13 Level - Main
Laundry: 3x5 Level - Main
Kitchen: 8x7.5 Level - Main
Family Room: na
Dining Room: 8x11 Level - Main
Primary Bedroom: 15x9 Level - Main
Bedroom 2: 13x11 Level - Main
Local Schools
High School: Palisade
Middle School: MT Garfield (Mesa County)
Elementary School: Chatfield
Listed By / Shown By
Listed By
Agency Name: RONIN REAL ESTATE PROFESSIONALS ERA POWERED
Agency Phone: 970-549-1052
Shown By
Agency Title: B.L. Realty, Inc.
Agency Phone: 970-623-0596

Estimate Your Payment
Estimated Payment
$ 1,688.77 per month $1,608.56 Principal & Interest $0.00 Property Tax (data not provided by mls) $80.21 Homeowner's Insurance
3211 1/2 Bunting Avenue | MLS# 20264032
This single family home located at 3211 1/2 Bunting Avenue, Clifton, CO 81520 is currently listed for sale with an asking price of $275,000. This property was built in 1981 and has 2 bedrooms with 816 sq. ft. 1/2 Bunting Avenue is located in the Clifton Village South subdivision. Search Clifton Village South real estate on www.blrealtygj.com today.