BEDS3
BATHS
SQUARE FEET1,531
MLS#20265007
STATUSActive
PROPERTY TYPEResidential - Single Family
SUBDIVISIONChar-De-Rae Ac
Property Description
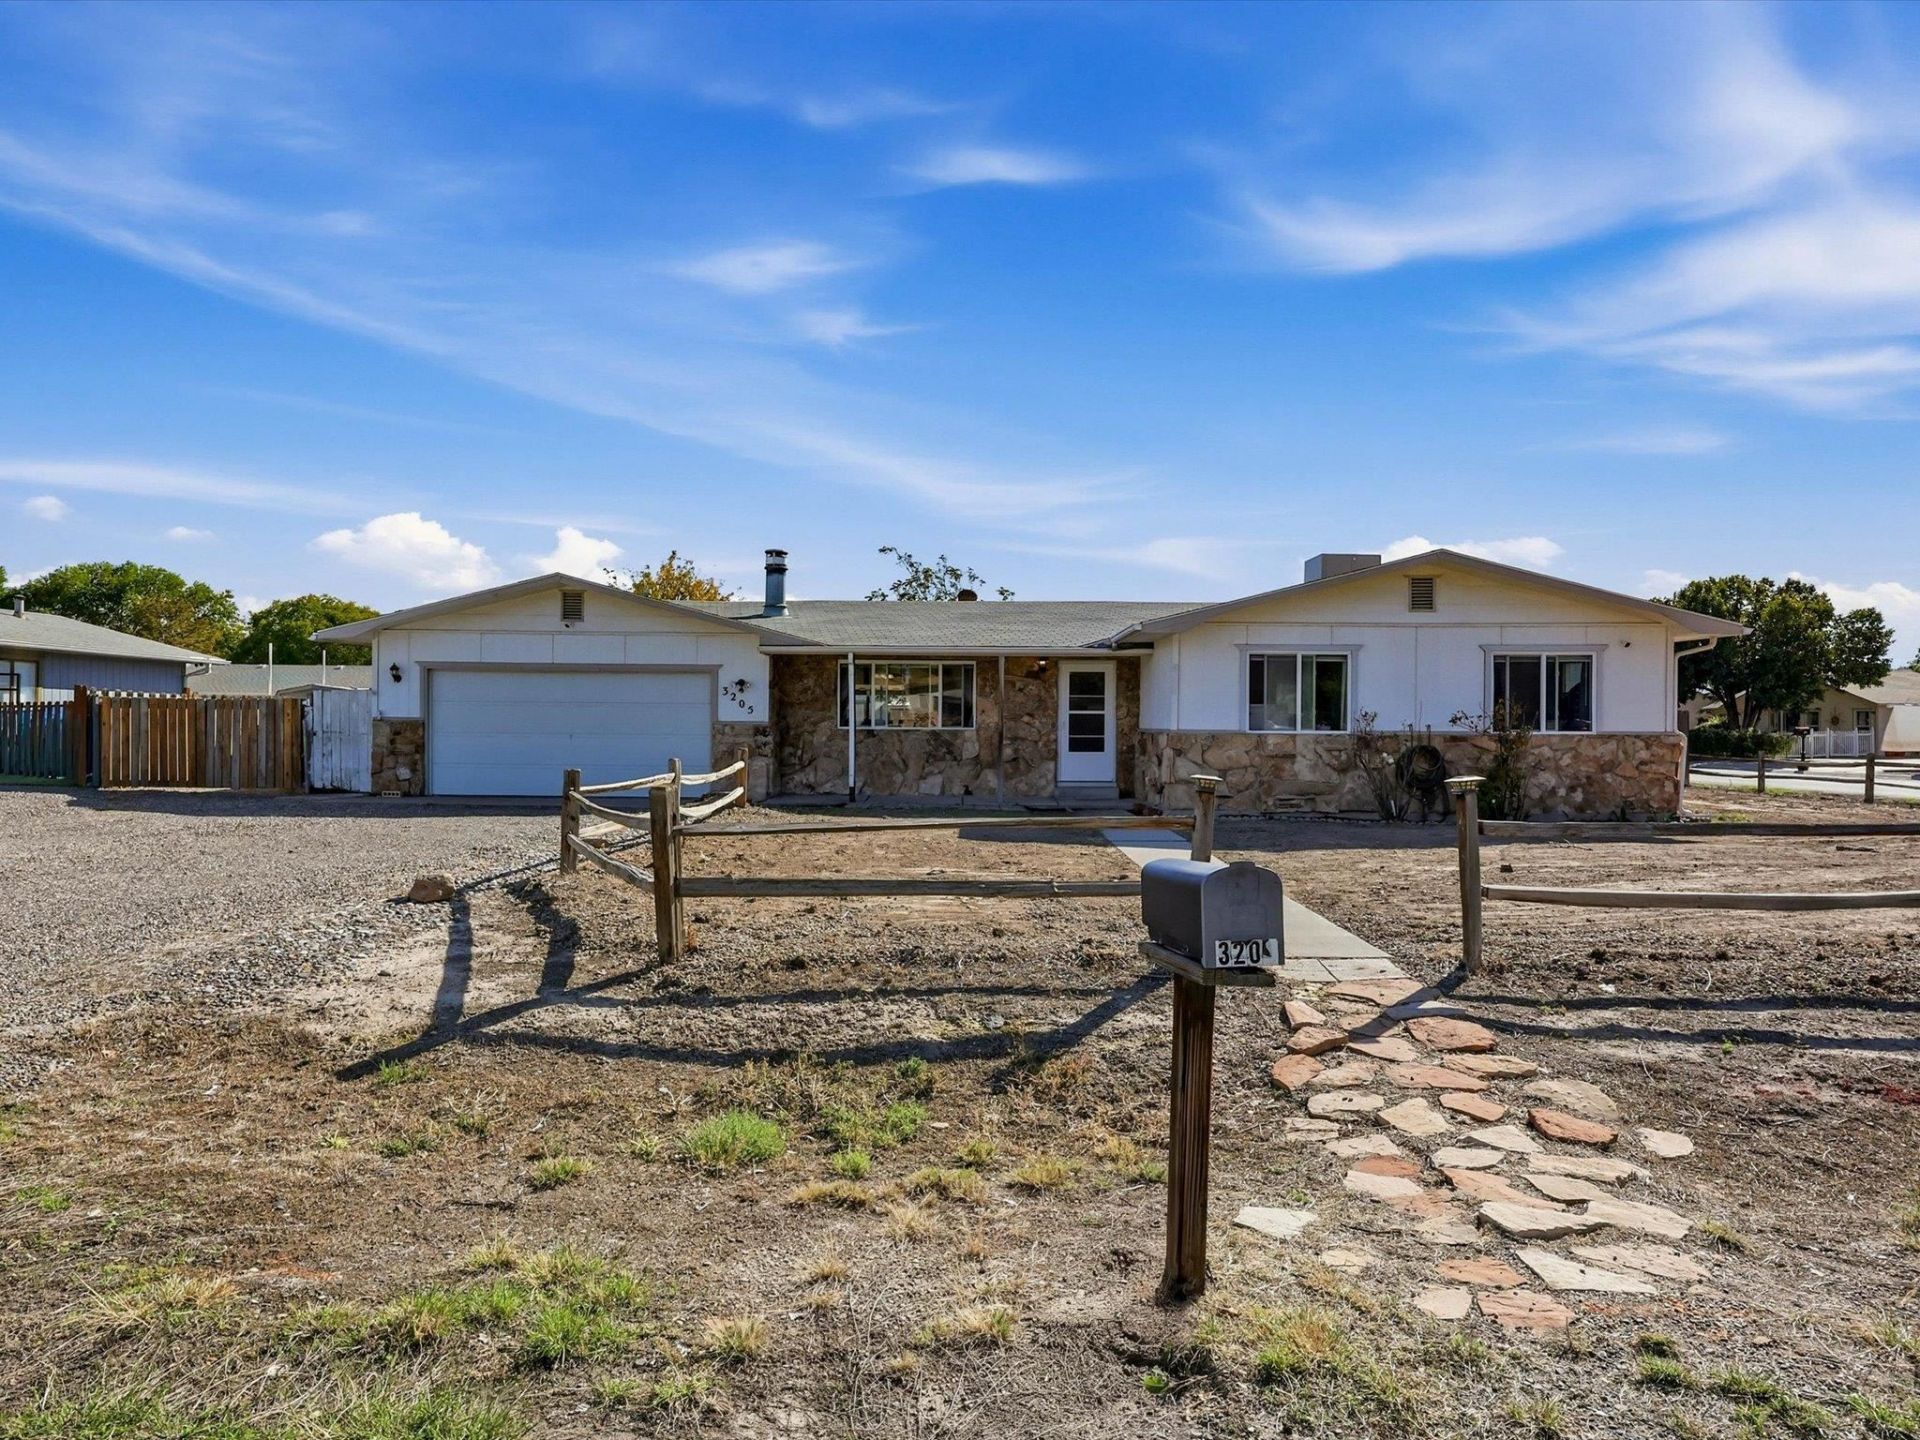
Welcome home! Step inside to the updated and well loved home. This move-in-ready property combines cozy comfort with exceptional indoor and outdoor living. Inside, enjoy refreshed kitchen and bathroom spaces designed for modern convenience. The light and bright kitchen features newer appliances, highlighted by a brand-new range and range hood ready for your favorite recipes. Breakfast bar is a nice casual dining option and opens to the dining area and comfy living room complete with wood stove Step outside to your generous yard featuring an expansive covered patio complete with upgraded electrical-perfect for adding your dream hot tub. Nicely landscaped with a convenient sprinkler system and multiple outdoor seating areas, there is endless room to entertain or unwind. Some other key features you won't want to miss, no HOA, RV Parking, Nice metal storage shed and located within the Palisade High School district! Conveniently located near Riverside Parkway and Highway 141 for easy commuting and quick access to local amenities. This one has it all-schedule your showing today and fall in love!
Property Features
Property Type: Residential - Single Family
Basement: Crawl Space
Cooling: Evaporative Cooling
Garage: 2 car attached
Heating: Baseboard, Coal, Fireplace(s), Hot Water, Natural Gas,
Home Style: Ranch
Lot Size: 0.22 Acres
Roof Type: Asphalt, Composition
Stories: 1.0
Year Built: 1978
Amenities
Ceiling Fan(s)
Kitchen/Dining Combo
Laminate Counters
Main Level Primary
Walk-In Shower
Window Treatments
Programmable Thermostat
Shed
Irrigation Sprinklers
Feature Descriptions
Accessibility: None, Low Threshold Shower
Appliances: Dishwasher, Electric Oven, Electric Range, Disposal, Refrigerator, Range Hood
Days on Site: 12
Exterior: Stone, Wood Siding, Wood Frame
Fencimg: Picket, Privacy
Fireplace: Living Room, Wood Burning Stove
Flooring: Carpet, Laminate, Simulated Wood, Vinyl
Laundry: In Mud Room, Washer Hookup, Dryer Hookup
Lot: Corner Lot, Landscaped, Sprinkler System
Lot Dimensions: 107 X 92
Parcel#: 2943-142-21-001
Parking: Attached, Garage, Garage Door Opener, RV Access/Parking
Parking Notes: Attached, Garage, Garage Door Opener, RV Access/Parki
Patio/Porch: Covered, Open, Patio
Sewer: Connected
Water: Public
Window: Low-Emissivity Windows, Window Coverings
Zoning: RMF-8
Room Sizes
Living Room: 13' x 15' Level - Main
Laundry: 17' x 6' Level - Main
Kitchen: 9'4 x 11' Level - Main
Dining Room: 12'5 x 10'8 Level - Main
Bedroom 3: 13' x 11' Level - Main
Primary Bedroom: 13' x 15' Level - Main
Bedroom 2: 11'2x14' Level - Main
Local Schools
High School: Palisade
Middle School: MT Garfield (Mesa County)
Elementary School: Rocky Mountain
Listed By / Shown By
Listed By
Agency Name: THE AGENCY GRAND JUNCTION
Agency Phone: 970-236-3636
Shown By
Agency Title: B.L. Realty, Inc.
Agency Phone: 970-623-0596

Estimate Your Payment
Estimated Payment
$ 2,149.34 per month $2,047.26 Principal & Interest $0.00 Property Tax (data not provided by mls) $102.08 Homeowner's Insurance
3205 D 3/4 Road | MLS# 20265007
This single family home located at 3205 D 3/4 Road, Clifton, CO 81520 is currently listed for sale with an asking price of $350,000. This property was built in 1978 and has 3 bedrooms with 1531 sq. ft. D 3/4 Road is located in the Char-De-Rae Ac subdivision. Search Char-De-Rae Ac real estate on www.blrealtygj.com today.