BEDS6
BATHS
SQUARE FEET1,536
MLS#20262125
STATUSPending
PROPERTY TYPEResidential - Single Family
SUBDIVISIONArea 21
Property Description
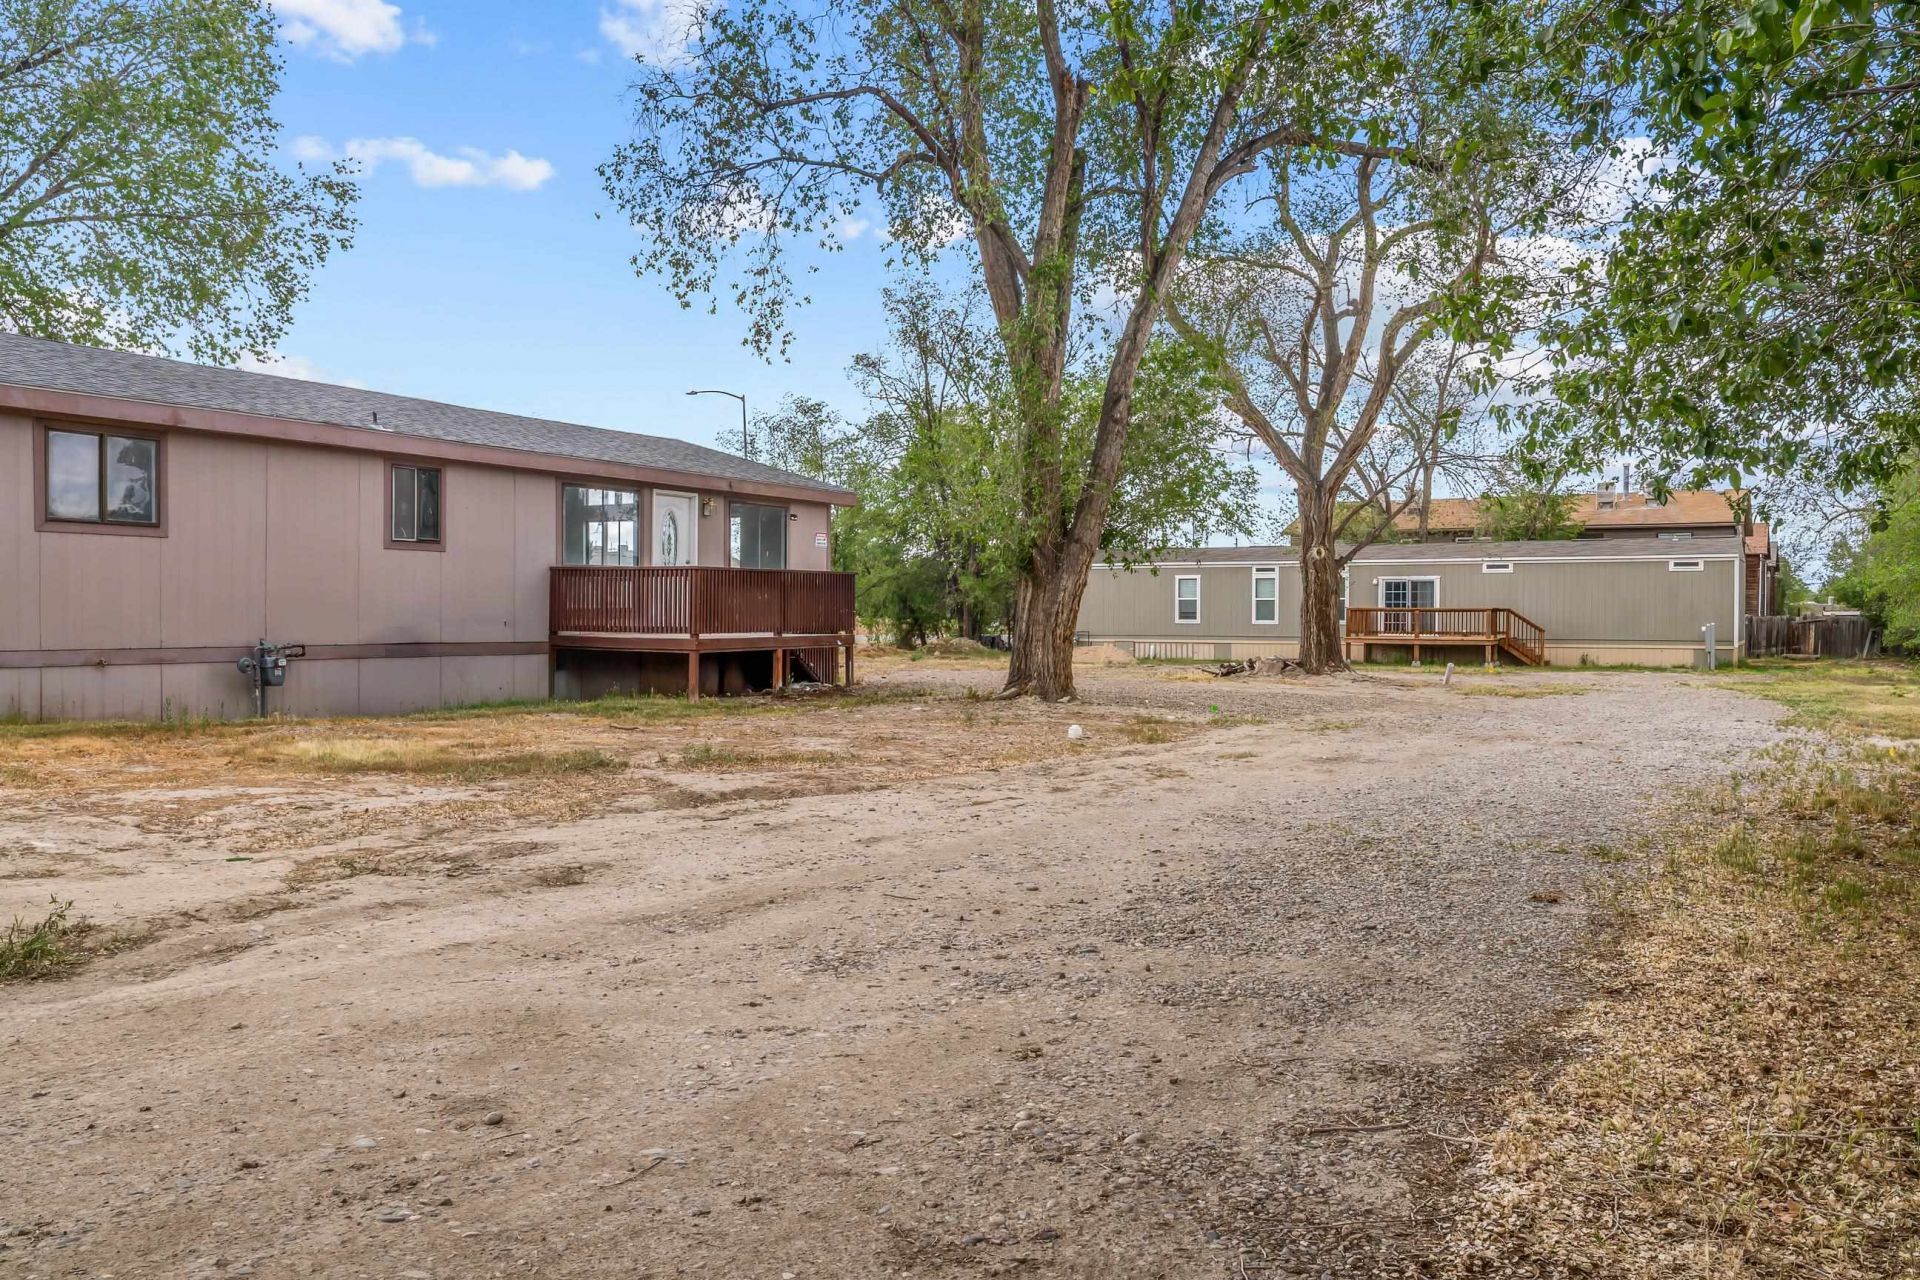
Two homes on one lot. Situated on a spacious .77-acre corner lot, this unique property offers incredible flexibility and opportunity with two manufactured homes on one parcel. Whether you're looking for multi-generational living, rental income potential, or extra space to spread out, this property delivers. The first home, built in 1999, features 3 bedrooms and 2 bathrooms across 1,536 square feet. Inside, you'll find an open-concept layout connecting the kitchen, dining, and living areas, along with ample built-in storage throughout. A chain link fenced backyard provides a defined outdoor space, ideal for pets, gardening, or relaxing. The second home, built in 2021, offers 1,216 square feet with 3 bedrooms and 2 bathrooms. This newer residence showcases a modern aesthetic with stainless steel appliances, a neutral color palette, and an open-concept design that feels bright and inviting. The generous spacing between the two homes allows for privacy and functionality, with plenty of room to accommodate RV parking or additional outdoor uses. With its corner lot location and versatile setup, this property is a rare find with endless possibilities.
Property Features
Property Type: Residential - Single Family
Basement: Crawl Space
Cooling: Central Air
Heating: Forced Air
Home Style: Ranch
Lot Size: 0.77 Acres
Roof Type: Asphalt, Composition
Stories: 1.0
Year Built: 1999
Amenities
Ceiling Fan(s)
Main Level Primary
Feature Descriptions
Appliances: Electric Oven, Electric Range, Gas Cooktop, Microwave, Refrigerator
Days on Site: 169
Exterior: Manufactured, Vinyl Siding
Flooring: Hardwood
Laundry: Laundry Room, Washer Hookup, Dryer Hookup
Lot: Corner Lot, Irregular Lot, None
Lot Dimensions: Irregular
Parcel#: 2943-151-00-148
Patio/Porch: Open, Patio
Sewer: Connected
Water: Public
Zoning: RSF
Room Sizes
Living Room: 11' x 22'6 Level - Main
Laundry: 5' x 8'5 Level - Main
Kitchen: 14' x 13'7 Level - Main
Dining Room: 11' x 12' Level - Main
Bedroom 3: 10' x 8' Level - Main
Primary Bedroom: 14' x 11' Level - Main
Bedroom 2: 11' x 9' Level - Main
Local Schools
High School: Central
Middle School: Grand Mesa
Elementary School: Chatfield
Listed By / Shown By
Listed By
Agency Name: HOMESMART REALTY PARTNERS
Agency Phone: 970-644-5002
Shown By
Agency Title: B.L. Realty, Inc.
Agency Phone: 970-623-0596

Estimate Your Payment
Estimated Payment
$ 2,701.42 per month $2,573.11 Principal & Interest $0.00 Property Tax (data not provided by mls) $128.30 Homeowner's Insurance
3199 E Road | MLS# 20262125
This single family home located at 3199 E Road, Grand Junction, CO 81504 is currently listed for sale with an asking price of $439,900. This property was built in 1999 and has 6 bedrooms with 1536 sq. ft. E Road is located in the Area 21 subdivision. Search Area 21 real estate on www.blrealtygj.com today.