BEDS3
BATHS
SQUARE FEET1,344
MLS#20264650
STATUSActive
PROPERTY TYPEResidential - Mobile Home
SUBDIVISIONPioneer Village
Property Description
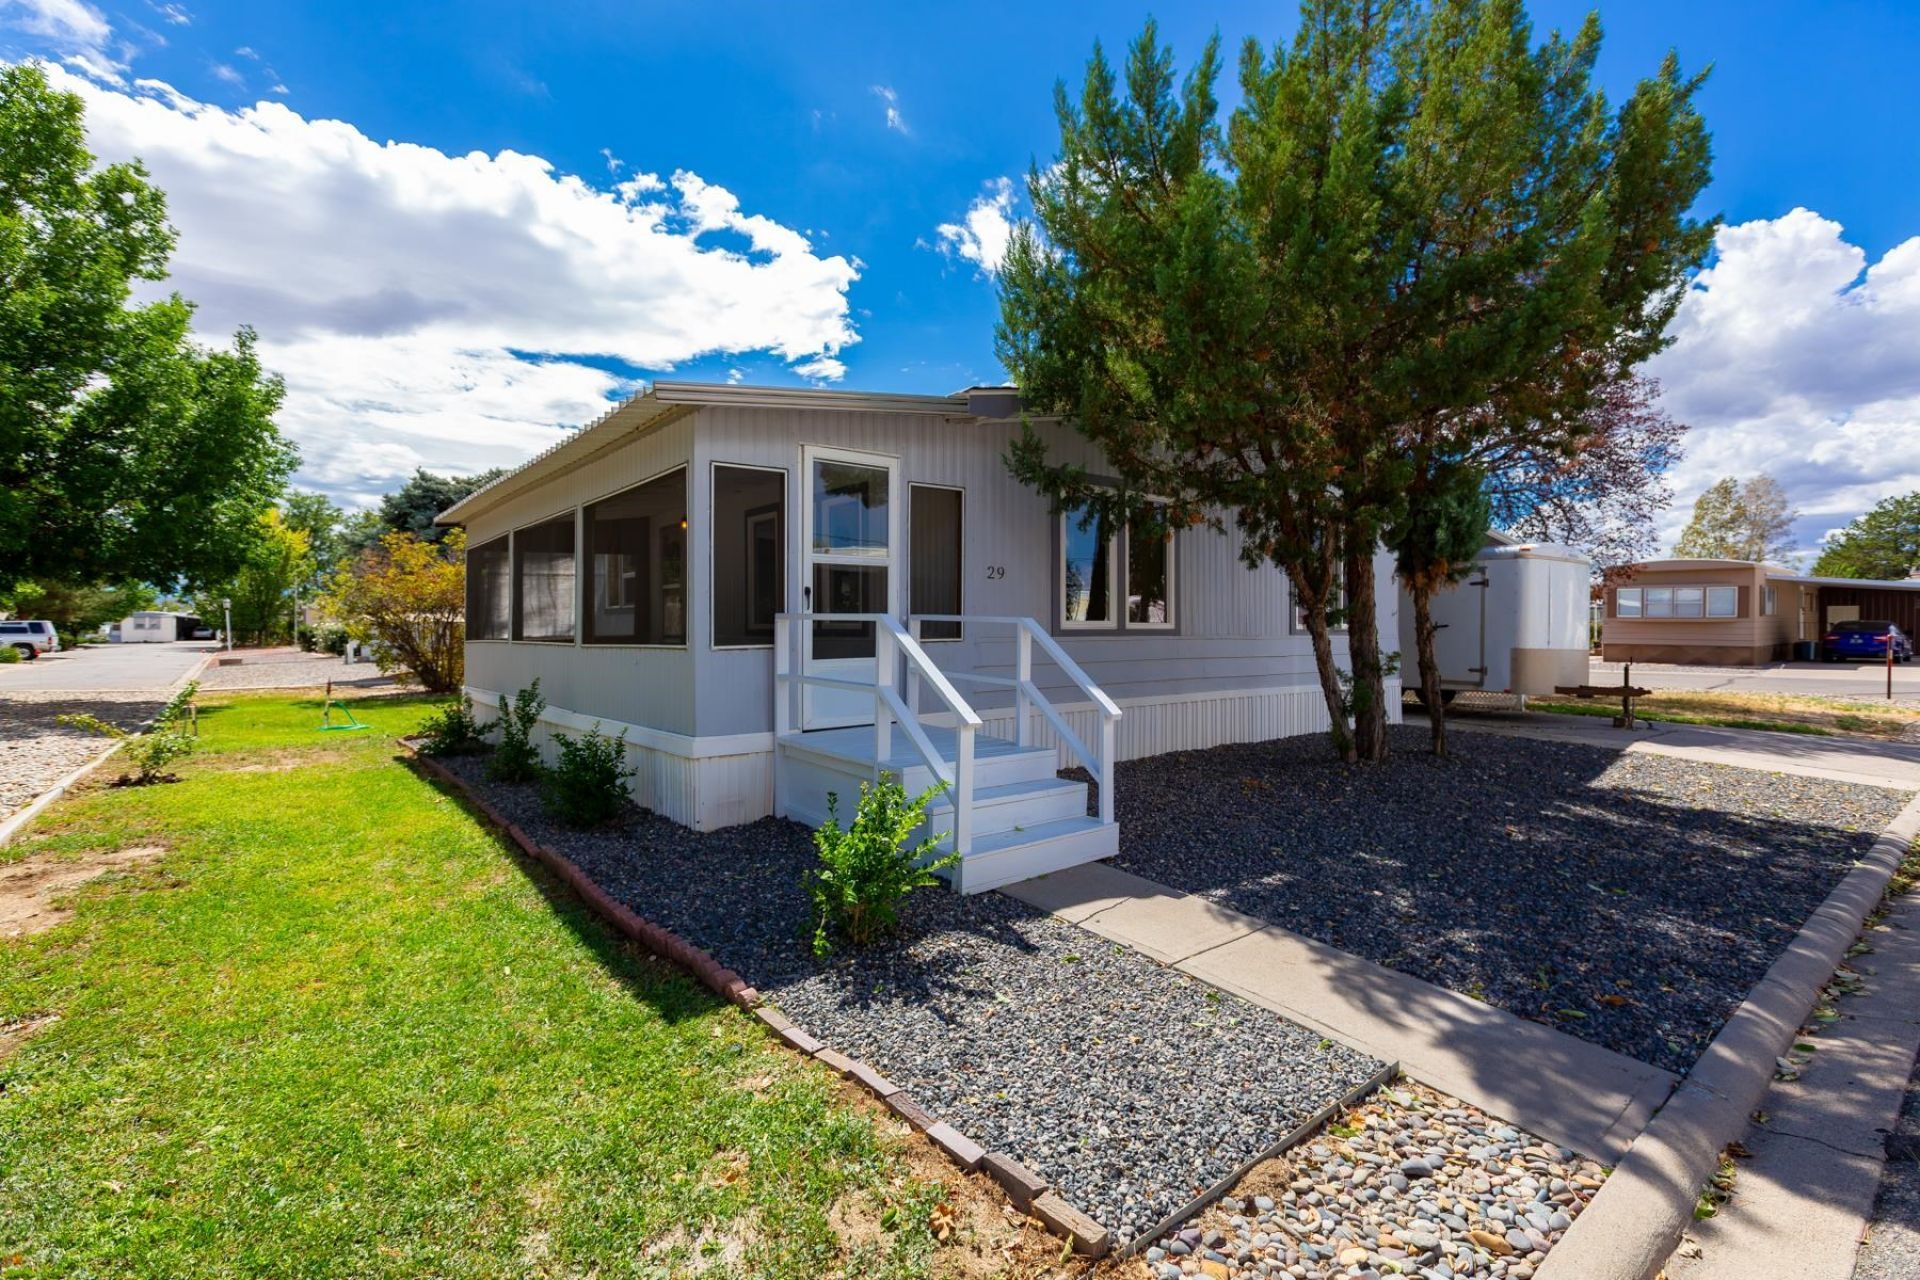
The remodel is done, the paint is fresh, and the only thing left to do is move in. This updated home at 3195 F Road Unit 29 features a new kitchen, updated fixtures, easy-care laminate flooring, and newer windows that keep every room bright. The large screened-in porch is ready for morning coffee and slow evenings without the bugs. With no lot rent, owning an updated, move-in ready home here is more affordable than you might expect. Located in a 55+ community in Grand Junction. Schedule your showing and see it for yourself.
Property Features
Property Type: Residential - Mobile Home
Cooling: Evaporative Cooling
Garage: 2
Heating: Forced Air
Home Style: Mobile Home, Ranch
Lot Size: 0.15 Acres
Roof Type: Asphalt, Composition
Stories: 1.0
Year Built: 1975
Amenities
Laminate Counters
Main Level Primary
Pantry
Walk-In Closet(s)
Shed
Irrigation Sprinklers
Feature Descriptions
Appliances: Dryer, Dishwasher, Electric Oven, Electric Range, Disposal, Refrigerator, Range Hood, Washer
Days on Site: 33
Exterior: Manufactured, Metal Siding, Other, See Remarks
Flooring: Carpet, Laminate, Luxury Vinyl, Luxury VinylPlank, Simulated Wood
HOA Fee: $125/ Monthly
Laundry: Laundry Closet, In Hall
Lot: Corner Lot, Landscaped, Sprinkler System
Lot Dimensions: 69X85
Parcel#: 2943-101-14-029
Parking: Carport
Parking Notes: Carport
Patio/Porch: Covered, Deck, Screened
Sewer: Connected
Water: Public
Zoning: res
Room Sizes
Living Room: 19x13 Level - Main
Laundry: 3x5 Level - Main
Kitchen: 10x15 Level - Main
Family Room: 13x11 Level - Main
Dining Room: 8x10 Level - Main
Bedroom 3: 11x8 Level - Main
Primary Bedroom: 15x11 Level - Main
Bedroom 2: 11x9 Level - Main
Local Schools
High School: Central
Middle School: Grand Mesa
Elementary School: Fruitvale
Listed By / Shown By
Listed By
Agency Name: NEXTHOME VIRTUAL
Agency Phone: 970-258-9300
Shown By
Agency Title: B.L. Realty, Inc.
Agency Phone: 970-623-0596

Estimate Your Payment
Estimated Payment
$ 1,589.29 per month $1,513.80 Principal & Interest $0.00 Property Tax (data not provided by mls) $75.48 Homeowner's Insurance
3195 F Road, Unit 29 | MLS# 20264650
This single family home located at 3195 F Road, Unit 29, Grand Junction, CO 81504 is currently listed for sale with an asking price of $258,800. This property was built in 1975 and has 3 bedrooms with 1344 sq. ft. F Road, Unit 29 is located in the Pioneer Village subdivision. Search Pioneer Village real estate on www.blrealtygj.com today.