BEDS4
BATHS
SQUARE FEET2,215
MLS#20262128
STATUSPending
PROPERTY TYPEResidential - Single Family
SUBDIVISIONCherry Creek
Property Description
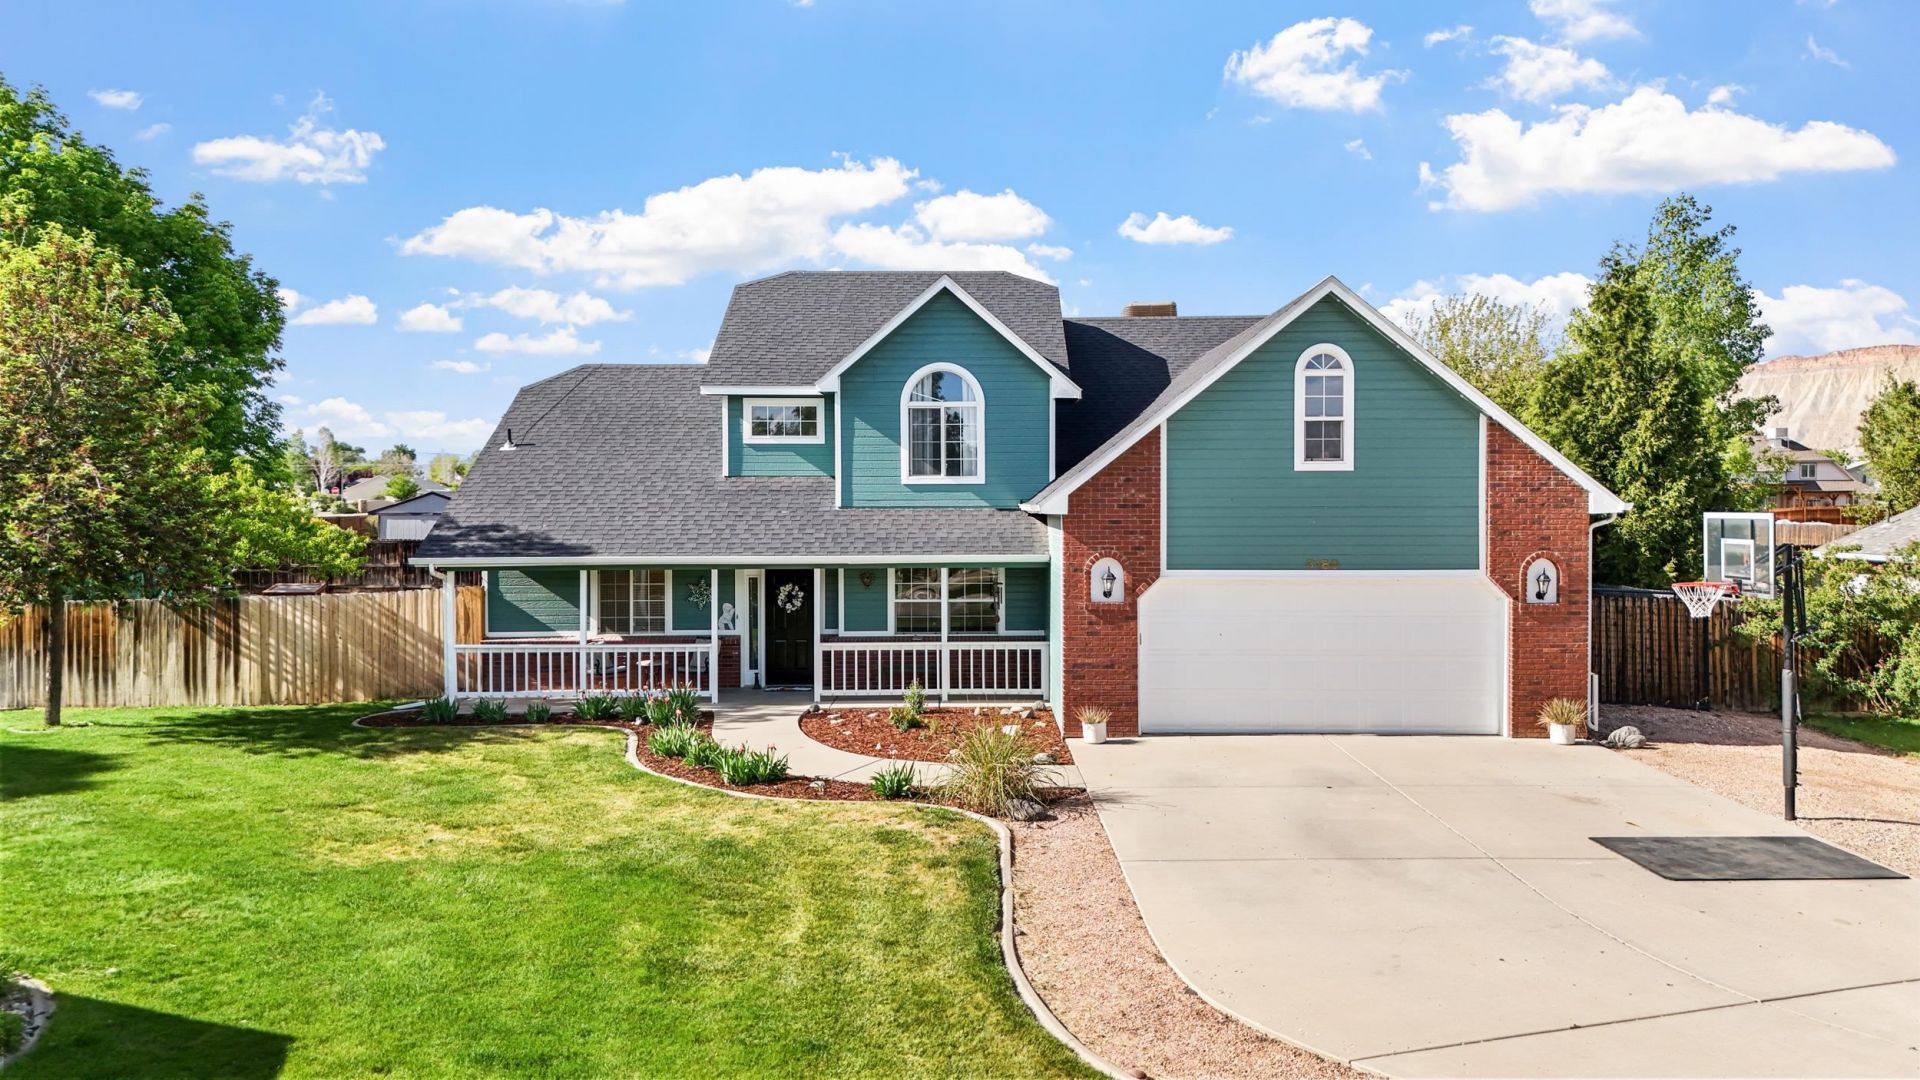
This is a fantastic home is one you don't want to miss! Room for everyone! Situated on the largest lot in the neighborhood offers multiple uses: Large dog run, shed with electricity could be great shop, concrete pad for pool or hot tub, nice large patio for entertaining, garden area and loads of room for play! The house has plenty of room for everyone: Upstairs houses 3 bedrooms, full bath and expansive bonus room. The main level features a very spacious primary suite with 5 piece bathroom, living room w/cathedral ceilings, cozy fireplace and open to kitchen. Kitchen features dining area, doors to patio, counter dining, 2 pantries and there is also a formal dining room. On this level is the laundry room and powder room! This one has it all!!!! Come see us Friday afternoon!
Property Features
Property Type: Residential - Single Family
Cooling: Evaporative Cooling
Garage: 2 car attached
Heating: Radiant Floor
Home Style: Two Story
Lot Size: 0.38 Acres
Roof Type: Asphalt, Composition
Stories: 2.0
Year Built: 1999
Amenities
Ceiling Fan(s)
Separate/Formal Dining Room
Garden Tub/Roman Tub
Laminate Counters
Main Level Primary
Pantry
Vaulted Ceiling(s)
Walk-In Closet(s)
Walk-In Shower
Window Treatments
Shed
Sprinkler/Irrigation
Feature Descriptions
Accessibility: None, Low Threshold Shower
Appliances: Dishwasher, Electric Oven, Electric Range, Microwave, Refrigerator
Days on Site: 23
Exterior: Masonite, Stone, Wood Frame
Fencimg: Privacy
Fireplace: Gas Log
Flooring: Carpet, Tile
Formal Dining: Yes
Laundry: Laundry Room
Lot: Landscaped, Sprinkler System
Lot Dimensions: 177.6x120.6x50.5
Parcel#: 2943-034-39-014
Parking: Attached, Garage, Garage Door Opener, RV Access/Parking
Parking Notes: Attached, Garage, Garage Door Opener, RV Access/Parki
Patio/Porch: Open, Patio
Sewer: Connected
Water: Public
Window: Window Coverings
Zoning: Res
Room Sizes
Living Room: 18' x 14' Level - Main
Laundry: 5'x7' Level - Main
Kitchen: 9.'5 x 13'5 Level - Main
Dining Room: 10'5 x 11' Level - Main
Bedroom 4: 10' x 11' Level - Upper
Bedroom 3: 10' x 11' Level - Upper
Primary Bedroom: 18'2 x 13'3 Level - Main
Other: 22'5 x 14' Level - Upper
Bedroom 2: 10' x 11' Level - Upper
Local Schools
High School: Central
Middle School: Bookcliff
Elementary School: Thunder MT
Listed By / Shown By
Listed By
Agency Name: KELLER WILLIAMS COLORADO WEST REALTY
Agency Phone: 970-256-9100
Shown By
Agency Title: B.L. Realty, Inc.
Agency Phone: 970-623-0596

Estimate Your Payment
Estimated Payment
$ 3,531.06 per month $3,363.36 Principal & Interest $0.00 Property Tax (data not provided by mls) $167.71 Homeowner's Insurance
3180 Highview Road | MLS# 20262128
This single family home located at 3180 Highview Road, Grand Junction, CO 81504 is currently listed for sale with an asking price of $575,000. This property was built in 1999 and has 4 bedrooms with 2215 sq. ft. Highview Road is located in the Cherry Creek subdivision. Search Cherry Creek real estate on www.blrealtygj.com today.