BEDS3
BATHS
SQUARE FEET1,243
MLS#20262794
STATUSActive
PROPERTY TYPEResidential - Single Family
SUBDIVISIONDove Creek
Property Description
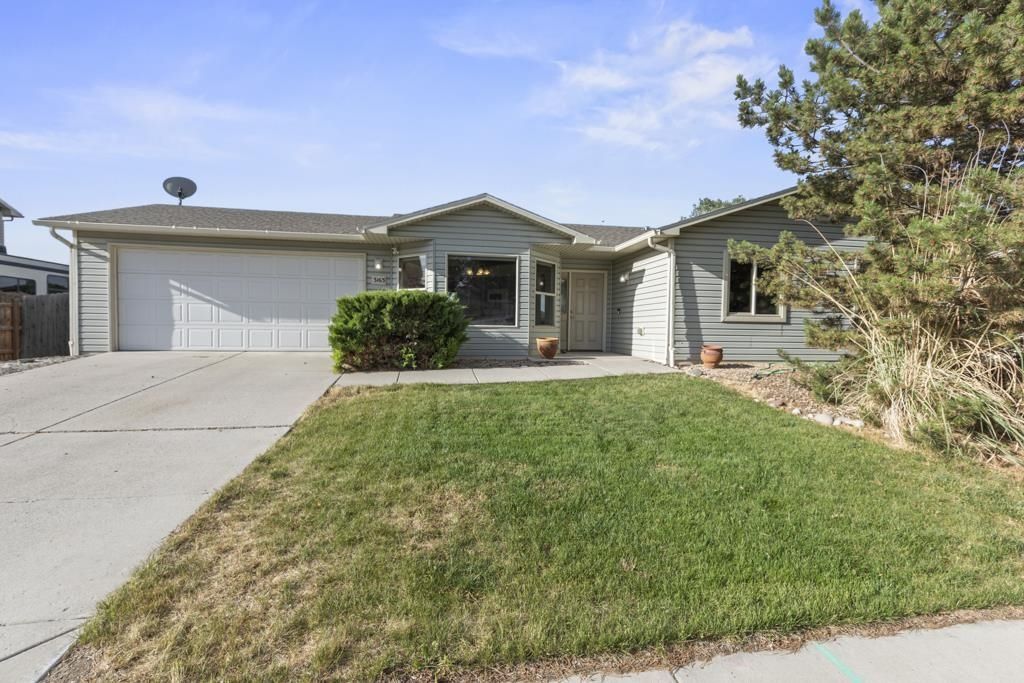
Tucked into Grand Junction's Dove Creek subdivision, 3163 Pelton Drive is a move-in ready gem you don't want to miss. Pride of ownership is evident the moment you walk through the door. This well-cared-for 3-bedroom, 2-bathroom home has been thoughtfully updated and is ready for its next chapter. Fresh paint throughout gives the home a clean, bright feel, while new engineered laminate flooring flows seamlessly from room to room ? offering both beauty and lasting durability. The layout is comfortable and functional, with bedrooms that offer great flexibility for families, guests, or a home office. The updates have been done right, and the care that's gone into this home over the years truly shows. Whether you're looking for a place to call home or a solid investment opportunity, this property checks both boxes. The updates are already done, making it an attractive option for buyers and investors alike ? simply move in or put a tenant in and let it work for you. Located in the established Dove Creek neighborhood on the southeast side of Grand Junction, you're close to schools, the Riverfront Trail along the Colorado River, and all the everyday conveniences the Grand Valley has to offer. If you've been waiting for a home has some updates, well-maintained, and truly move-in ready ? this is it. Come see it for yourself.
Property Features
Property Type: Residential - Single Family
Cooling: Central Air
Garage: 2 car attached
Heating: Forced Air
Home Style: Ranch
Lot Size: irrig
Roof Type: Asphalt, Composition
Stories: 1.0
Year Built: 2006
Amenities
Ceiling Fan(s)
Kitchen/Dining Combo
Main Level Primary
None
Sprinkler/Irrigation
Feature Descriptions
Appliances: Dryer, Dishwasher, Electric Oven, Electric Range, Microwave, Refrigerator, Washer
Days on Site: 37
Exterior: Vinyl Siding, Wood Frame
Fencimg: Privacy
Flooring: Laminate
HOA Fee: $125/ Annually
Lot: Mature Trees, Sprinkler System
Lot Dimensions: irrig
Parcel#: 2943-154-68-002
Parking: Attached, Garage, Garage Door Opener
Parking Notes: Attached, Garage, Garage Door Opener
Patio/Porch: Open, Patio
Sewer: Connected
Water: Public
Zoning: RMFS
Room Sizes
Living Room: 20x12 Level - Main
Laundry: hall closet Level - Main
Kitchen: 12x10 Level - Main
Family Room: 00
Dining Room: 7x10 Level - Main
Bedroom 3: 12x12 Level - Main
Primary Bedroom: 15x13 Level - Main
Bedroom 2: 12x10 Level - Main
Local Schools
High School: Central
Middle School: Grand Middle School
Elementary School: Chatfield
Listed By / Shown By
Listed By
Agency Name: NEXTHOME VIRTUAL
Agency Phone: 970-258-9300
Shown By
Agency Title: B.L. Realty, Inc.
Agency Phone: 970-623-0596

Estimate Your Payment
Estimated Payment
$ 2,364.28 per month $2,251.99 Principal & Interest $0.00 Property Tax (data not provided by mls) $112.29 Homeowner's Insurance
3163 Pelton Drive | MLS# 20262794
This single family home located at 3163 Pelton Drive , Grand Junction, CO 81504 is currently listed for sale with an asking price of $385,000. This property was built in 2006 and has 3 bedrooms with 1243 sq. ft. Pelton Drive is located in the Dove Creek subdivision. Search Dove Creek real estate on www.blrealtygj.com today.