BEDS3
BATHS
SQUARE FEET2,028
MLS#20263635
STATUSPending
PROPERTY TYPEResidential - Single Family
SUBDIVISIONCountry Club Pk
Property Description
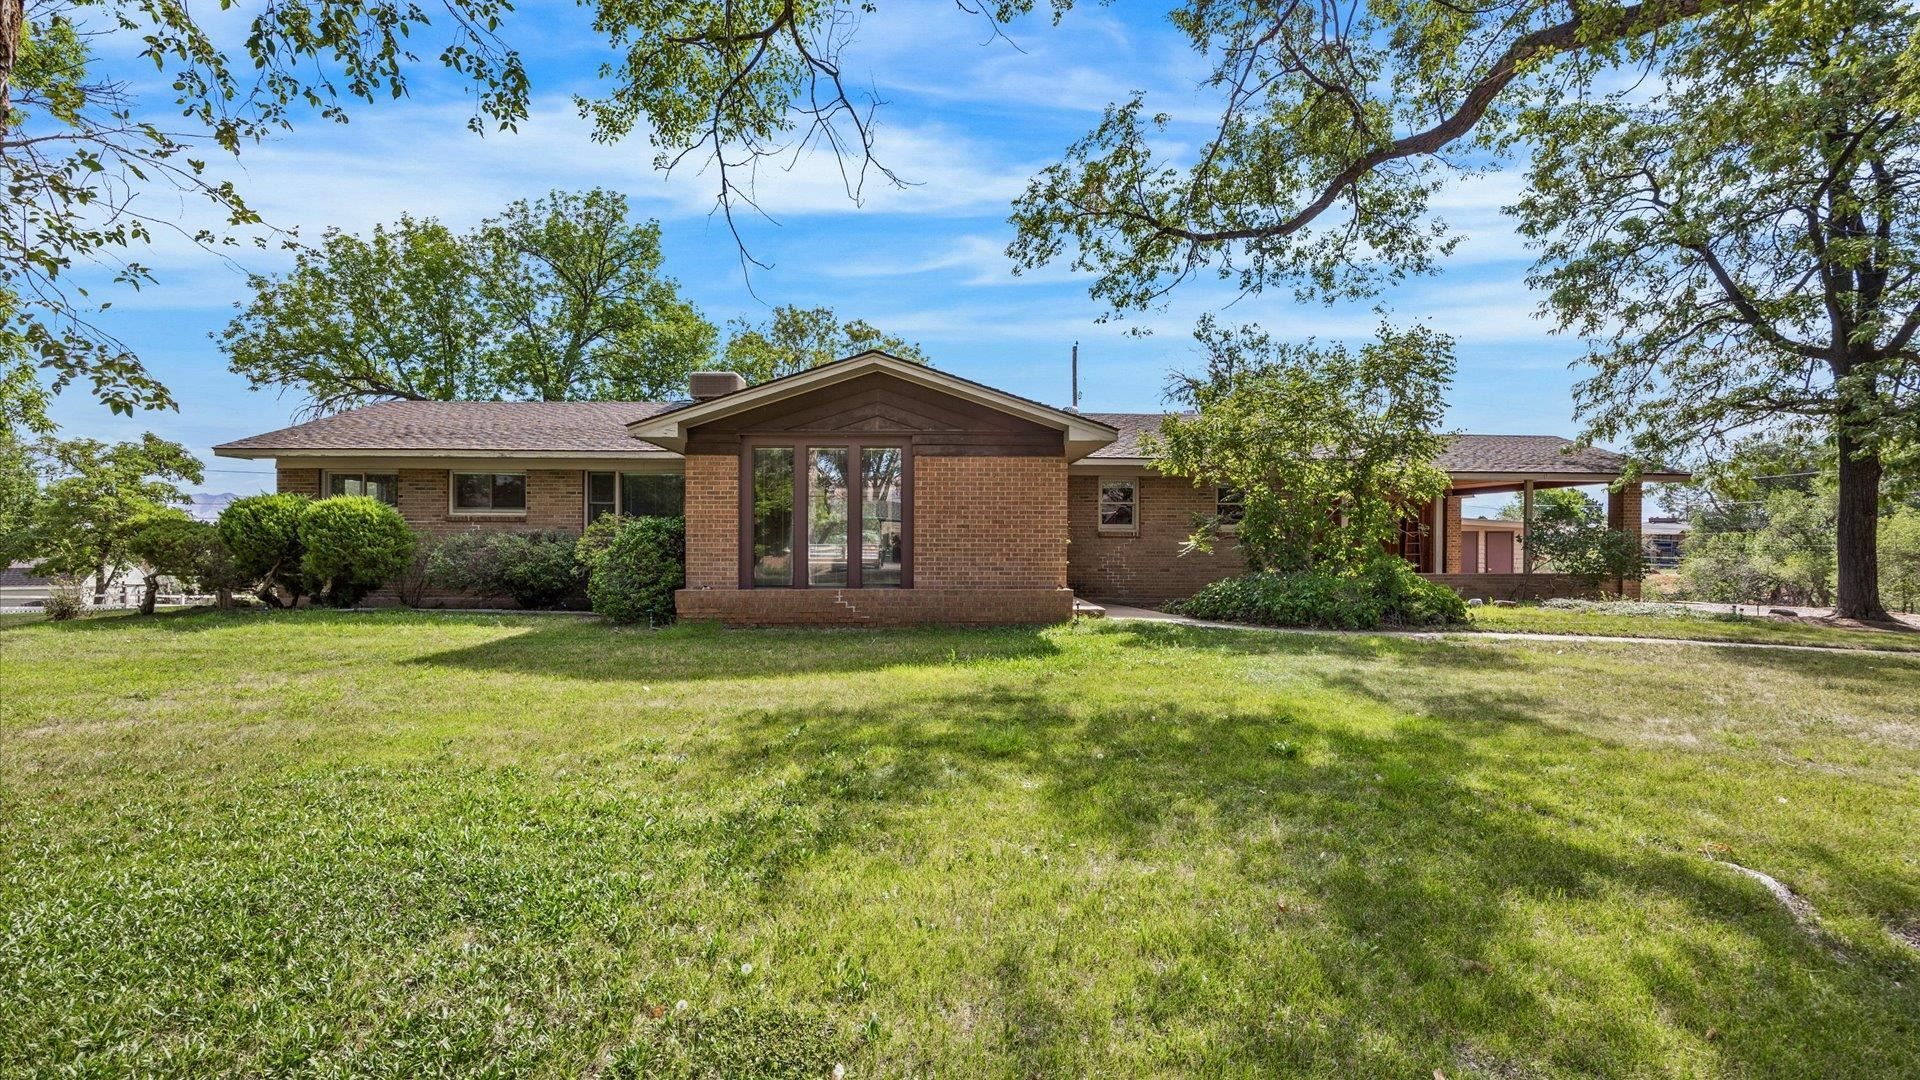
Tucked in one of the Redland's most sought after and rarely available neighborhoods, this mid century modern ranch sits on a double lot spanning 1.36 acres. This Value-packed property is ideal for handy people or renovators. Homes here don't come up often, and this one is a true time capsule ready for someone to make it their own. Inside you'll find 2000+ square feet of classic mid century character throughout. The foyer welcomes you with original parquet flooring and one of a kind light fixtures found nowhere else. The family room offers a gas log fireplace, while the living room features a second wood burning fireplace and two oversized picture windows framing unobstructed Bookcliffs views. Original hardwood floors run through much of the home, and the vintage electric stovetop with separate wall oven in the eat in kitchen, pink full bathroom, and abundant built in storage throughout the home capture the era perfectly. Three bedrooms and an additional half bath round out the floor plan. The home is livable as is, though most buyers will see it as a project with serious upside given the location and lot size. Outside, mature plum, apple, and cherry trees shade the grounds, and a flagstone patio invites outdoor living. The backyard is partially fenced, the property includes two sheds with electric, RV parking, and a 2 car carport with built in storage. Also, there is irrigation water through a water users group and no HOA to worry about. This is a rare opportunity in the Redlands to create something entirely your own. Schedule your showing before this one is gone.
Property Features
Property Type: Residential - Single Family
Basement: Crawl Space
Cooling: Evaporative Cooling
Garage: 2
Heating: Baseboard, Hot Water
Home Style: Ranch
Lot Size: 1.36 Acres
Roof Type: Asphalt, Composition
Stories: 1.0
Year Built: 1955
Amenities
Kitchen/Dining Combo
Main Level Primary
Window Treatments
Mud Room
Shed
Sprinkler/Irrigation
Feature Descriptions
Appliances: Built-In Oven, Dryer, Dishwasher, Electric Cooktop, Refrigerator, Washer
Days on Site: 39
Exterior: Brick, Wood Siding, Wood Frame
Fencimg: Partial, Privacy
Fireplace: Insert, Family Room, Gas Log, Living Room, Wood Burning
Flooring: Carpet, Hardwood, Laminate, Parquet, Tile
Laundry: In Mud Room
Lot: Irregular Lot, Landscaped, Mature Trees, Sprinkler System
Lot Dimensions: 245x254 irreg
Parcel#: 2945-211-06-009
Parking: Carport, RV Access/Parking
Parking Notes: Carport, RV Access/Parking
Patio/Porch: Covered, Open, Patio
Sewer: Connected
Water: Public
Window: Window Coverings
Zoning: R-2R
Room Sizes
Living Room: 20'11x14'8 Level - Main
Laundry: 4'5x8' Level - Main
Kitchen: 10'9x15'1 Level - Main
Family Room: 11'6x25'2 Level - Main
Dining Room: 10'10x11'1 Level - Main
Bedroom 3: 11'1x9'3 Level - Main
Primary Bedroom: 11'1x14'9 Level - Main
Bedroom 2: 12'x11'4 Level - Main
Local Schools
High School: Grand Junction
Middle School: Redlands
Elementary School: Wingate
Listed By / Shown By
Listed By
Agency Name: GREYHOUND REAL ESTATE
Agency Phone: 970-270-5757
Shown By
Agency Title: B.L. Realty, Inc.
Agency Phone: 970-623-0596

Estimate Your Payment
Estimated Payment
$ 2,456.39 per month $2,339.73 Principal & Interest $0.00 Property Tax (data not provided by mls) $116.67 Homeowner's Insurance
316 Country Club Park Road | MLS# 20263635
This single family home located at 316 Country Club Park Road, Grand Junction, CO 81507 is currently listed for sale with an asking price of $400,000. This property was built in 1955 and has 3 bedrooms with 2028 sq. ft. Country Club Park Road is located in the Country Club Pk subdivision. Search Country Club Pk real estate on www.blrealtygj.com today.