BEDS2
BATHS
SQUARE FEET846
MLS#20263430
STATUSActive
PROPERTY TYPEResidential - Condominium
SUBDIVISIONLakeside
Property Description
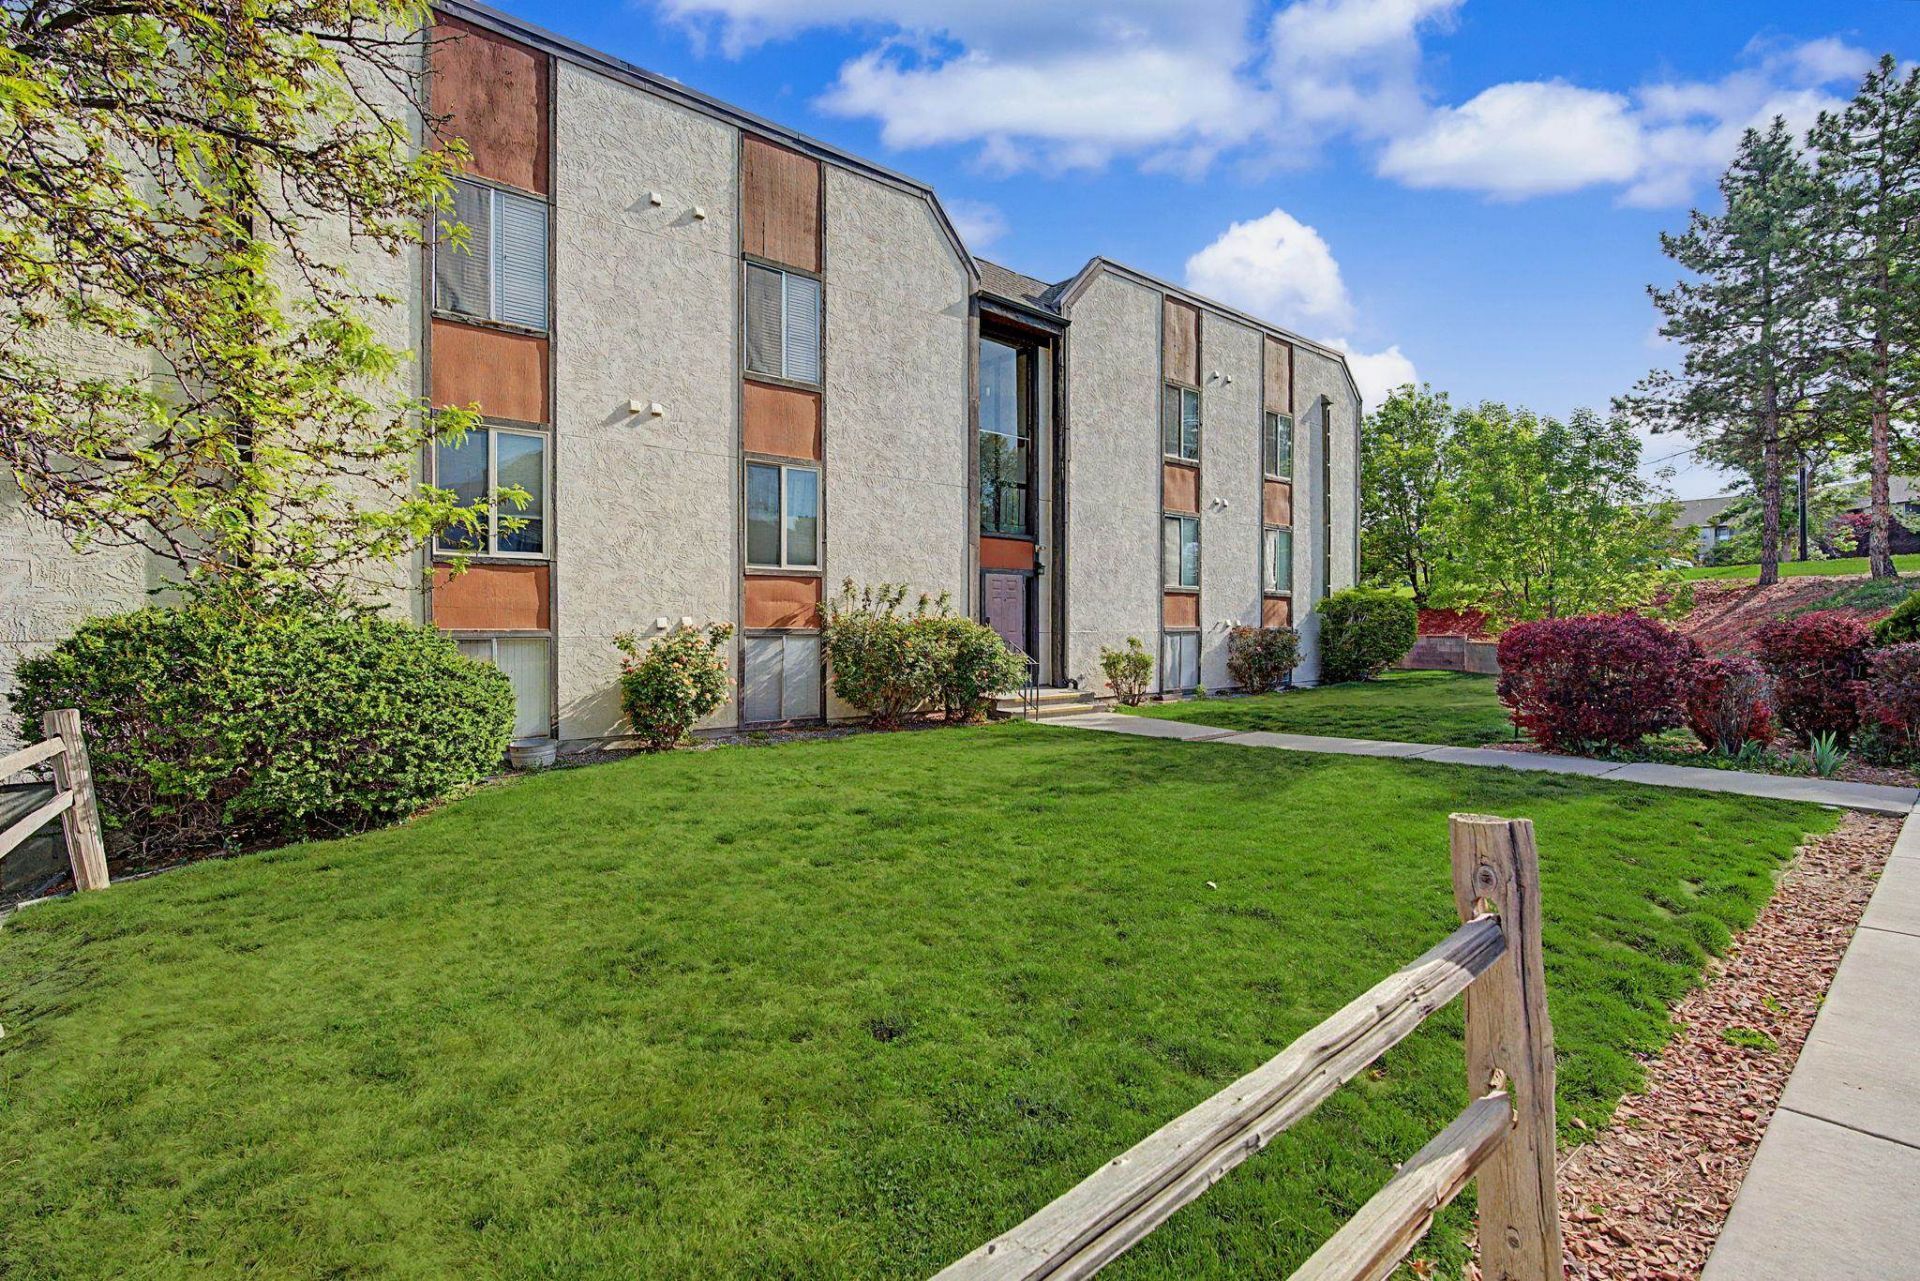
Seller says... IT'S GOTTA GO! This super-cute, updated 2 bedroom/ 1 bathroom Condo in North Grand Junction is close to Colorado Mesa University, St. Mary's Hospital, I-70 Interstate, restaurants, banking and shopping! Neighboring building is the Pool, Hot Tub and Fitness Center... and the beautifully serene Lake Lenore is just across the street. List of upgrades: All new LVP flooring, Fresh coat of paint for a blank canvas, New stainless steel appliances and Sliding Glass Door to balcony, too. Lakeside is a lovely lifestyle-community many wonderful amenities!
Property Features
Property Type: Residential - Condominium
Basement: Other, See Remarks
Cooling: Evaporative Cooling
Garage: 1
Heating: Baseboard, Natural Gas
Home Style: Other, See Remarks
Lot Size: Condo
Roof Type: Asphalt, Composition
Year Built: 1975
Amenities
Kitchen/Dining Combo
Main Level Primary
Other
Pantry
See Remarks
Window Treatments
SprinklerIrrigation
Feature Descriptions
Appliances: Dishwasher, Electric Oven, Electric Range, Disposal, Microwave, Refrigerator
Days on Site: 99
Exterior: Masonite, Wood Frame
Flooring: Luxury Vinyl, Luxury VinylPlank
HOA Fee: $387/ Monthly
Laundry: Common Area
Lot: Landscaped, Other, See Remarks
Lot Dimensions: Condo
Parcel#: 2945-024-16-033
Parking: Carport
Parking Notes: Carport
Sewer: Connected
Water: Public
Window: Window Coverings
Zoning: RES
Room Sizes
Living Room: 17 x 12 Level - Main
Kitchen: 7 x 7 Level - Main
Dining Room: 12 x 11 Level - Main
Primary Bedroom: 12 x 11 Level - Main
Bedroom 2: 12 x 8 Level - Main
Local Schools
High School: Grand Junction
Middle School: West
Elementary School: Tope
Listed By / Shown By
Listed By
Agency Name: REAL BROKER, LLC DBA REAL
Agency Phone: 720-519-3913
Shown By
Agency Title: B.L. Realty, Inc.
Agency Phone: 970-623-0596

Estimate Your Payment
Estimated Payment
$ 1,104.76 per month $1,052.29 Principal & Interest $0.00 Property Tax (data not provided by mls) $52.47 Homeowner's Insurance
3156 Lakeside Drive, Unit 305 | MLS# 20263430
This condo located at 3156 Lakeside Drive, Unit 305, Grand Junction, CO 81506 is currently listed for sale with an asking price of $179,900. This property was built in 1975 and has 2 bedrooms with 846 sq. ft. Lakeside Drive, Unit 305 is located in the Lakeside subdivision. Search Lakeside real estate on www.blrealtygj.com today.