BEDS4
BATHS
SQUARE FEET2,309
MLS#20264890
STATUSActive
PROPERTY TYPEResidential - Single Family
SUBDIVISIONChatfield
Property Description
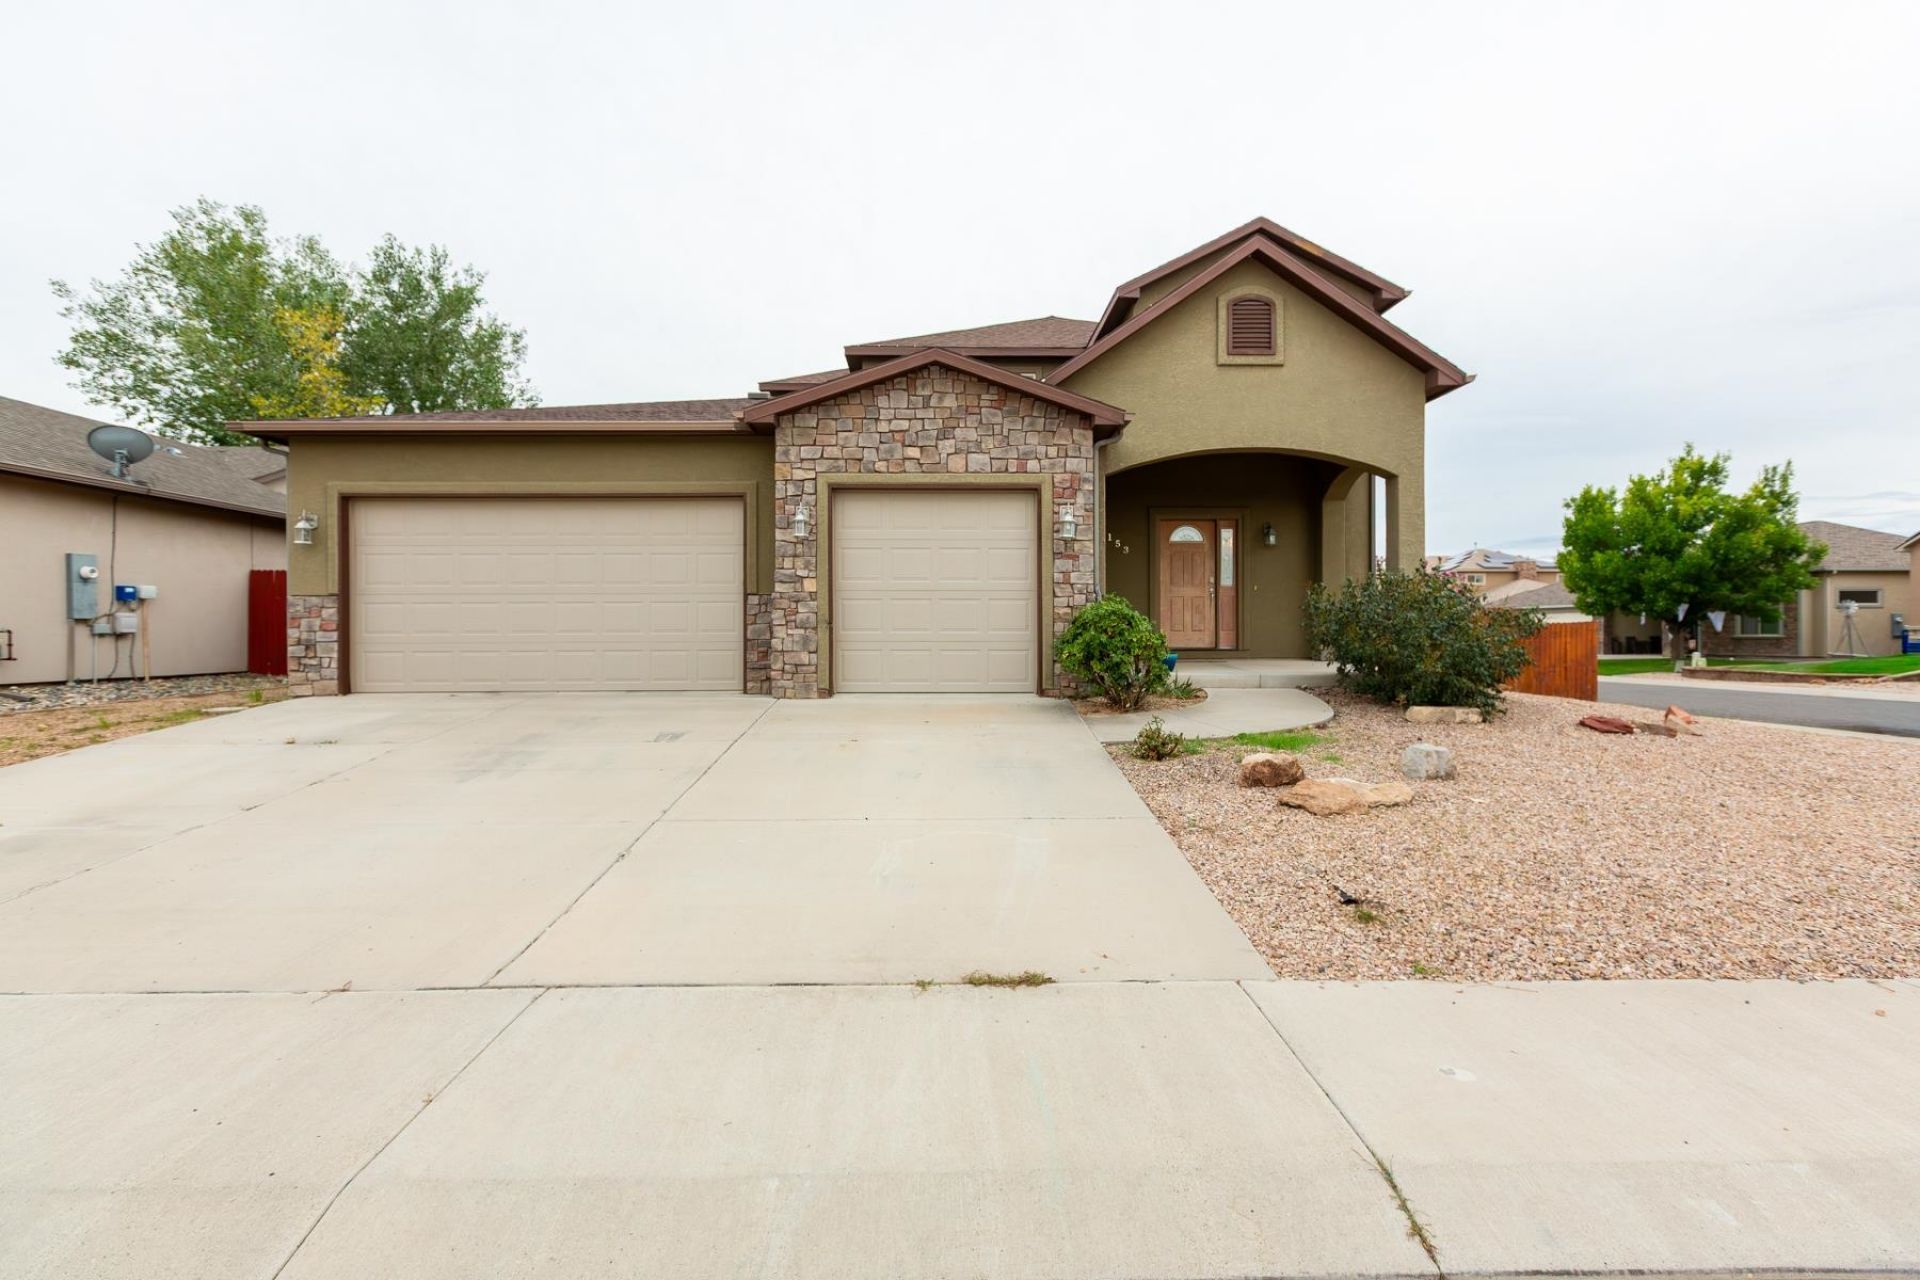
SPACE, VALUE & OPPORTUNITY! Welcome home to this spacious 4 bedroom, 2.5 bathroom home offering 2,309 square feet of living space and plenty of room to grow! Thoughtfully designed with a desirable floor plan, this home offers both convenience and flexibility for everyday living. The main level features a private primary suite, along with the laundry room, kitchen, dining area, guest bathroom and comfortable living room. Upstairs, you'll find three additional bedrooms, a full bathroom, and a versatile family room/loft area perfect for a second living space, game room, home office, or whatever fits your lifestyle. Outside, the property is fully landscaped and ready to enjoy, while the oversized 3-car garage provides exceptional space for vehicles, storage, hobbies, or recreational toys. This home has been well loved and lived in and, as a result, offers an opportunity for a new owner to add some personal touches. A few repairs are needed, including replacement of two doors and new carpeting. The seller is offering a $5,000 flooring allowance with an acceptable offer, giving buyers the opportunity to choose flooring that fits their style. Priced below comparable homes to reflect the needed repairs this property offers an excellent opportunity to build equity while making the home your own. If you're looking for space, a functional floor plan, a main-level primary suite, a large 3-car garage, and an opportunity to add your own finishing touches, this one is worth a look!
Property Features
Property Type: Residential - Single Family
Basement: Crawl Space
Cooling: Central Air
Garage: 3 car attached
Heating: Forced Air
Home Style: Two Story
Lot Size: 0.18 Acres
Roof Type: Asphalt, Composition
Stories: 2.0
Year Built: 2008
Amenities
Ceiling Fan(s)
Separate/Formal Dining Room
Garden Tub/Roman Tub
Laminate Counters
Main Level Primary
Vaulted Ceiling(s)
Walk-In Closet(s)
Walk-In Shower
Window Treatments
SprinklerIrrigation
Feature Descriptions
Accessibility: None, Low Threshold Shower
Appliances: Dishwasher, Electric Oven, Electric Range, Disposal, Microwave, Refrigerator
Days on Site: 21
Exterior: Stone, Stucco, Wood Frame
Fencimg: Picket
Fireplace: Living Room
Flooring: Carpet, Tile
Formal Dining: Yes
HOA Fee: $250/ Annually
Laundry: Washer Hookup, Dryer Hookup
Lot: Landscaped
Lot Dimensions: 79.8x101
Parcel#: 2943-151-14-010
Parking: Attached, Garage, Garage Door Opener
Parking Notes: Attached, Garage, Garage Door Opener
Patio/Porch: Covered, Patio
Security: yes
Security: Security System
Sewer: Connected
Water: Public
Window: Window Coverings
Zoning: Residential
Room Sizes
Living Room: 16 x 21 Level - Main
Laundry: 6 x 7 Level - Main
Kitchen: 13.5 14.5 Level - Main
Family Room: 10.5 x 11.5 Level - Upper
Dining Room: 15 x 11 Level - Main
Bedroom 4: 11 x 12 Level - Upper
Bedroom 3: 11 x 12.5 Level - Upper
Primary Bedroom: 14.5 x 16 Level - Main
Bedroom 2: 11 x 12.5 Level - Upper
Local Schools
High School: Central
Middle School: Grand Mesa
Elementary School: Chatfield
Listed By / Shown By
Listed By
Agency Name: MLM INVESTMENTS, LLC
Agency Phone: 970-985-0455
Shown By
Agency Title: B.L. Realty, Inc.
Agency Phone: 970-623-0596

Estimate Your Payment
Estimated Payment
$ 2,916.97 per month $2,778.42 Principal & Interest $0.00 Property Tax (data not provided by mls) $138.54 Homeowner's Insurance
3153 Joey Lane | MLS# 20264890
This single family home located at 3153 Joey Lane, Grand Junction, CO 81504 is currently listed for sale with an asking price of $475,000. This property was built in 2008 and has 4 bedrooms with 2309 sq. ft. Joey Lane is located in the Chatfield subdivision. Search Chatfield real estate on www.blrealtygj.com today.