BEDS3
BATHS
SQUARE FEET2,180
MLS#20263048
STATUSPending
PROPERTY TYPEResidential - Single Family
SUBDIVISIONOplinger
Property Description
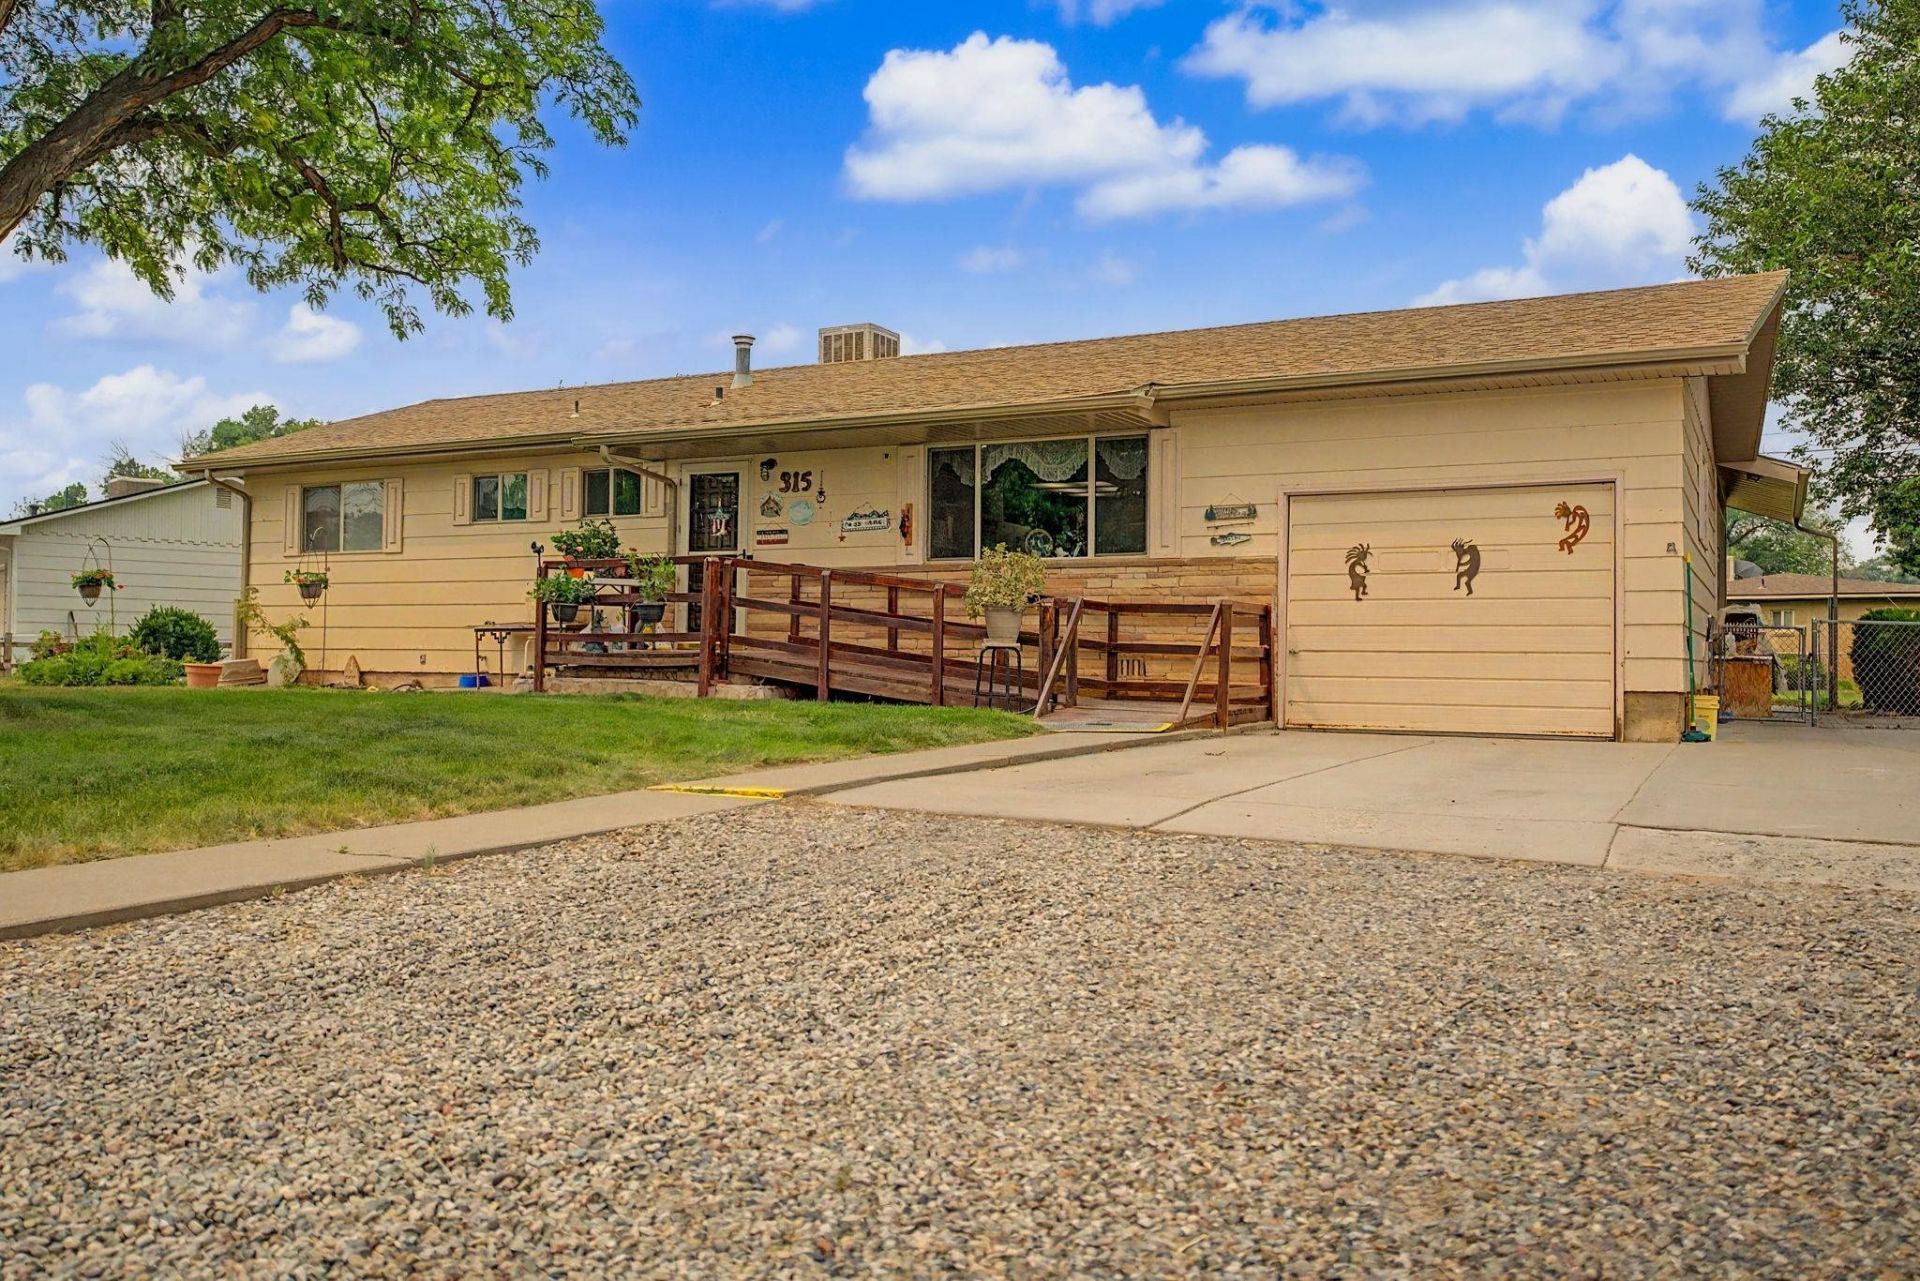
Spacious 3 bedroom, 3 bath home, situated on a generous sized lot with plenty of potential. Recent improvements include a new roof, soffits, and rain gutters, providing peace of mind for years to come. The inviting family room features a beautiful sandstone gas fireplace, creating a warm and welcoming gathering space. Accessibility features include a handicap-accessible shower and wheelchair ramp. While the home could benefit from fresh paint and a few cosmetic updates, it offers an excellent opportunity for investors, first-time buyers, or anyone looking to build equity with a little TLC. With solid bones, valuable updates, and a desirable floor plan, this property is ready for your personal touch. Don't miss the chance to make this home your own!
Property Features
Property Type: Residential - Single Family
Cooling: Evaporative Cooling
Garage: 1 car attached
Heating: Forced Air, Hot Water
Home Style: Ranch
Lot Size: 0.34 Acres
Roof Type: Asphalt, Composition
Year Built: 1961
Amenities
Ceiling Fan(s)
Jetted Tub
Kitchen/Dining Combo
Main Level Primary
Walk-In Shower
Sun Room
Shed
Sprinkler/Irrigation
Feature Descriptions
Accessibility: Accessible Approach with Ramp, Low Threshold Shower
Appliances: Electric Cooktop, Disposal, Refrigerator
Days on Site: 24
Exterior: Masonite, Wood Frame
Fencimg: Chain Link, Other, See Remarks
Fireplace: Family Room, Gas Log
Flooring: Carpet, Hardwood, Tile
Laundry: Laundry Room
Lot: Landscaped, Mature Trees, Sprinkler System
Lot Dimensions: 117 x 125
Parcel#: 2945-244-07-018
Parking: Attached, Garage, Garage Door Opener
Parking Notes: Attached, Garage, Garage Door Opener
Patio/Porch: Deck, Open
Sewer: Connected
Water: Public
Zoning: RSF
Room Sizes
Living Room: 15 x 12 Level - Main
Laundry: 8 x 7 Level - Main
Kitchen: 11 x 12 Level - Main
Family Room: 18 x 15 Level - Main
Dining Room: 12 x 7 Level - Main
Bedroom 3: 13 x 16 Level - Basement
Primary Bedroom: 13 x 16 Level - Main
Bedroom 2: 10 x 12 Level - Main
Local Schools
High School: Grand Junction
Middle School: Orchard Mesa
Elementary School: Lincoln OM
Listed By / Shown By
Listed By
Agency Name: KARIE HILL O'CONNOR REAL ESTATE
Agency Phone: 970-243-3376
Shown By
Agency Title: B.L. Realty, Inc.
Agency Phone: 970-623-0596

Estimate Your Payment
Estimated Payment
$ 2,333.57 per month $2,222.74 Principal & Interest $0.00 Property Tax (data not provided by mls) $110.83 Homeowner's Insurance
315 Hopi Drive | MLS# 20263048
This single family home located at 315 Hopi Drive, Grand Junction, CO 81504 is currently listed for sale with an asking price of $380,000. This property was built in 1961 and has 3 bedrooms with 2180 sq. ft. Hopi Drive is located in the Oplinger subdivision. Search Oplinger real estate on www.blrealtygj.com today.