BEDS4
BATHS
SQUARE FEET1,948
MLS#20264937
STATUSActive
PROPERTY TYPEResidential - Single Family
SUBDIVISIONSummit View Meadows
Property Description
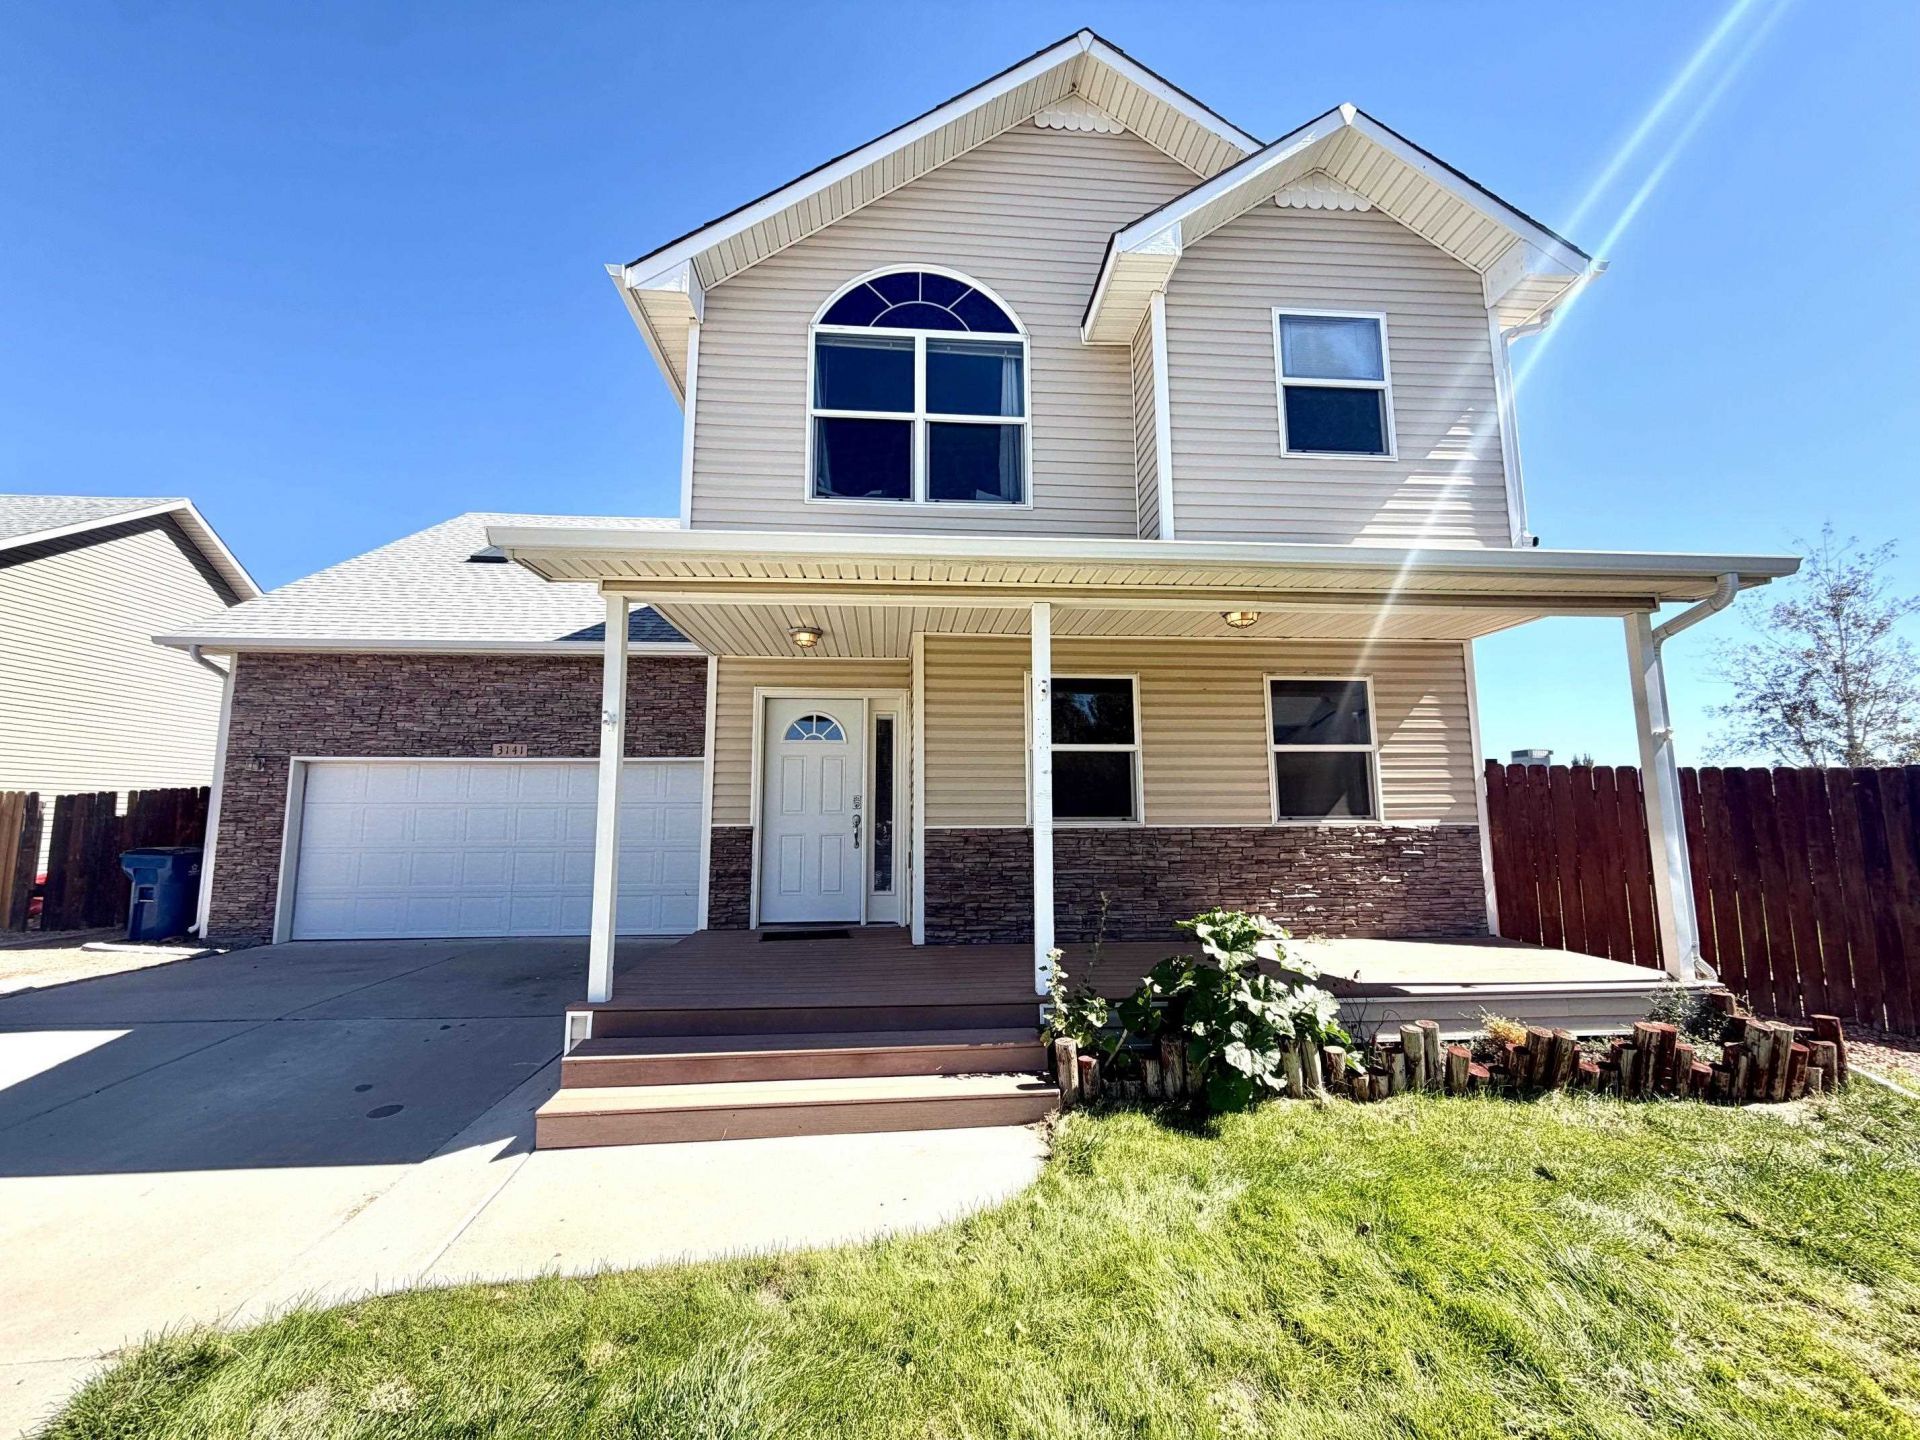
Bright & Beautiful Two Story, Four Bedroom, Two & One Half Bath Home with Just Under 2000 sq. ft in Quiet & Private Cul De Sac! This lovely home features picturesque frontage with vinyl & stone siding, lush lawn w/ sprinkler system, roses, towering two story with front covered porch and abundance of parking. Enjoy large private backyard fully fenced with updated stone and rock patio as well as covered rear patio, perfect for relaxation and entertainment. The Interior of the Home is Expansive with Great Layout. The lower level has easy access to kitchen and dining areas. The kitchen features abundance of cabinets and countertops with nice breakfast bar with black and stainless appliances. The private living room on the main level is a great place to build lasting memories with those you love most. The upstairs features four spacious bedrooms. The master suite has large walk in closet with lovely skylights and nice privacy bath with dual vanity, walk in shower, and modern lighting. The 4th bedroom is massive and could work as a wonderful family room, play room or office. Virtually staged for design ideas. Enjoy modern upgrades including refrigerated central air, updated ceiling fans, fresh new carpet, and more; just move in and enjoy! Welcome Home!
Property Features
Property Type: Residential - Single Family
Basement: Crawl Space
Cooling: Central Air
Garage: 2 car attached
Heating: Forced Air
Home Style: Two Story
Lot Size: 0.14 Acres
Roof Type: Asphalt, Composition
Stories: 2.0
Year Built: 2007
Amenities
Ceiling Fan(s)
Kitchen/Dining Combo
Laminate Counters
Pantry
Upper Level Primary
Vaulted Ceiling(s)
Walk-In Closet(s)
Walk-In Shower
Window Treatments
SprinklerIrrigation
Feature Descriptions
Accessibility: None, Low Threshold Shower
Appliances: Dishwasher, Electric Oven, Electric Range, Disposal, Microwave, Refrigerator
Days on Site: 19
Exterior: Stone, Vinyl Siding, Wood Frame
Fencimg: Full, Picket, Privacy
Flooring: Carpet, Laminate, Tile
HOA Fee: $294/ Annually
Laundry: Washer Hookup, Dryer Hookup
Lot: Landscaped
Lot Dimensions: .14
Parcel#: 2943-152-95-013
Parking: Attached, Garage
Parking Notes: Attached, Garage
Patio/Porch: Covered, Patio
Sewer: Connected
Water: Public
Window: Window Coverings
Zoning: sfr
Room Sizes
Living Room: 15 x 15 Level - Main
Laundry: 5 x 7 Level - Upper
Kitchen: 10 x 12 Level - Main
Dining Room: 10 x 12 Level - Main
Bedroom 4: 17 x 20 Level - Upper
Bedroom 3: 13 x 10 Level - Upper
Primary Bedroom: 16 x 11 Level - Upper
Bedroom 2: 13 x 10 Level - Upper
Local Schools
High School: Central
Middle School: Grand Mesa
Elementary School: Chatfield
Listed By / Shown By
Listed By
Agency Name: HARVEST REALTY, LLC
Agency Phone: 970-201-6957
Shown By
Agency Title: B.L. Realty, Inc.
Agency Phone: 970-623-0596

Estimate Your Payment
Estimated Payment
$ 2,824.24 per month $2,690.10 Principal & Interest $0.00 Property Tax (data not provided by mls) $134.14 Homeowner's Insurance
3141 Summit Meadows Court | MLS# 20264937
This single family home located at 3141 Summit Meadows Court, Grand Junction, CO 81504 is currently listed for sale with an asking price of $459,900. This property was built in 2007 and has 4 bedrooms with 1948 sq. ft. Summit Meadows Court is located in the Summit View Meadows subdivision. Search Summit View Meadows real estate on www.blrealtygj.com today.