BEDS3
BATHS
SQUARE FEET1,900
MLS#20264615
STATUSActive
PROPERTY TYPEResidential - Single Family
SUBDIVISIONRiver Trail
Property Description
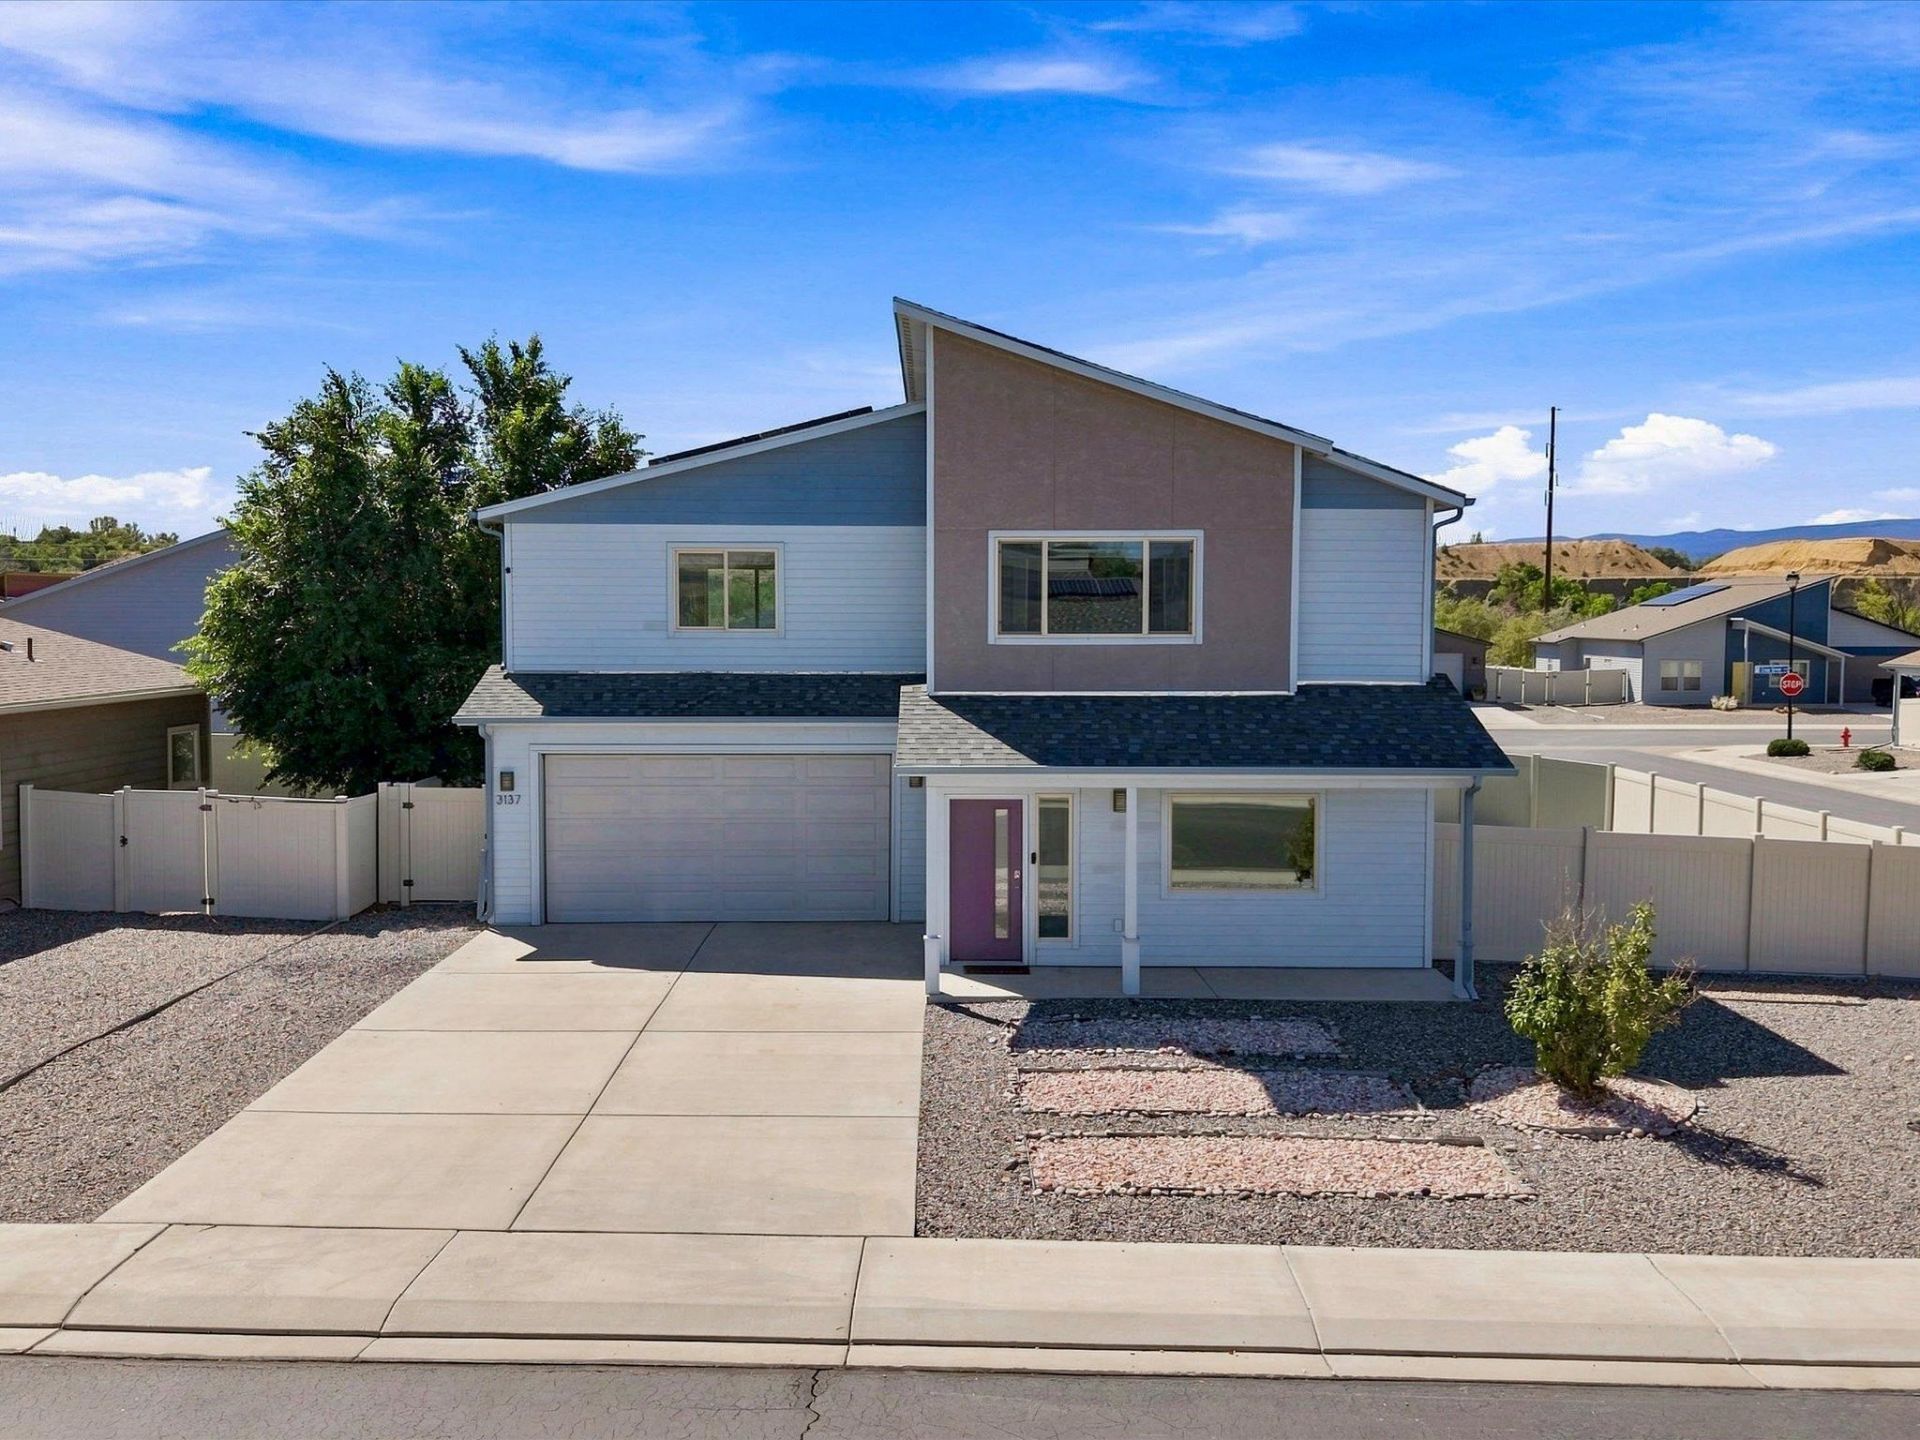
Welcome to 3137 Snake River Drive, where comfort, space, and a great corner lot come together. This 3 bedroom, 2.5 bathroom home offers approximately 1,900 square feet with a bright and functional two story layout designed for everyday living and entertaining. Built in 2017, the home features central air, comfortable living spaces, and plenty of room to spread out. The corner lot adds extra outdoor space and gives the property a more open feel. Whether you are relaxing at home, hosting friends, or enjoying the outdoor space, this property offers a wonderful blend of function and comfort.
Property Features
Property Type: Residential - Single Family
Cooling: Central Air
Garage: 2 car attached
Heating: Forced Air, Natural Gas
Home Style: Two Story
Lot Size: 0.15 Acres
Roof Type: Asphalt, Composition
Stories: 2.0
Year Built: 2017
Amenities
Kitchen/Dining Combo
Upper Level Primary
Vaulted Ceiling(s)
Walk-In Closet(s)
Walk-In Shower
None
SprinklerIrrigation
Feature Descriptions
Accessibility: None, Low Threshold Shower
Appliances: Dryer, Dishwasher, Electric Oven, Electric Range, Disposal, Microwave, Refrigerator, Washer
Days on Site: 35
Exterior: Wood Siding, Wood Frame
Fencimg: Vinyl
Flooring: Carpet, Tile
HOA Fee: $195/ Annually
Laundry: Washer Hookup, Dryer Hookup
Lot: Corner Lot, Landscaped, Sprinkler System, Xeriscape
Lot Dimensions: .15
Parcel#: 2943-222-24-058
Parking: Attached, Garage, Garage Door Opener
Parking Notes: Attached, Garage, Garage Door Opener
Sewer: Connected
Water: Public
Zoning: RES
Room Sizes
Living Room: 19x17 Level - Main
Laundry: 5x6.5 Level - Main
Kitchen: 11x11 Level - Main
Family Room: 20x14 Level - Upper
Dining Room: 12x10 Level - Main
Bedroom 3: 11.5x10 Level - Upper
Primary Bedroom: 13x12 Level - Upper
Bedroom 2: 11x11.5 Level - Upper
Local Schools
High School: Central
Middle School: Grand Mesa
Elementary School: Pear Park
Listed By / Shown By
Listed By
Agency Name: KELLER WILLIAMS COLORADO WEST REALTY
Agency Phone: 970-256-9100
Shown By
Agency Title: B.L. Realty, Inc.
Agency Phone: 970-623-0596

Estimate Your Payment
Estimated Payment
$ 2,612.99 per month $2,488.88 Principal & Interest $0.00 Property Tax (data not provided by mls) $124.10 Homeowner's Insurance
3137 Snake River Drive | MLS# 20264615
This single family home located at 3137 Snake River Drive, Grand Junction, CO 81504 is currently listed for sale with an asking price of $425,500. This property was built in 2017 and has 3 bedrooms with 1900 sq. ft. Snake River Drive is located in the River Trail subdivision. Search River Trail real estate on www.blrealtygj.com today.