BEDS4
BATHS
SQUARE FEET1,561
MLS#20262254
STATUSPending
PROPERTY TYPEResidential - Single Family
SUBDIVISIONMeadowwood
Property Description
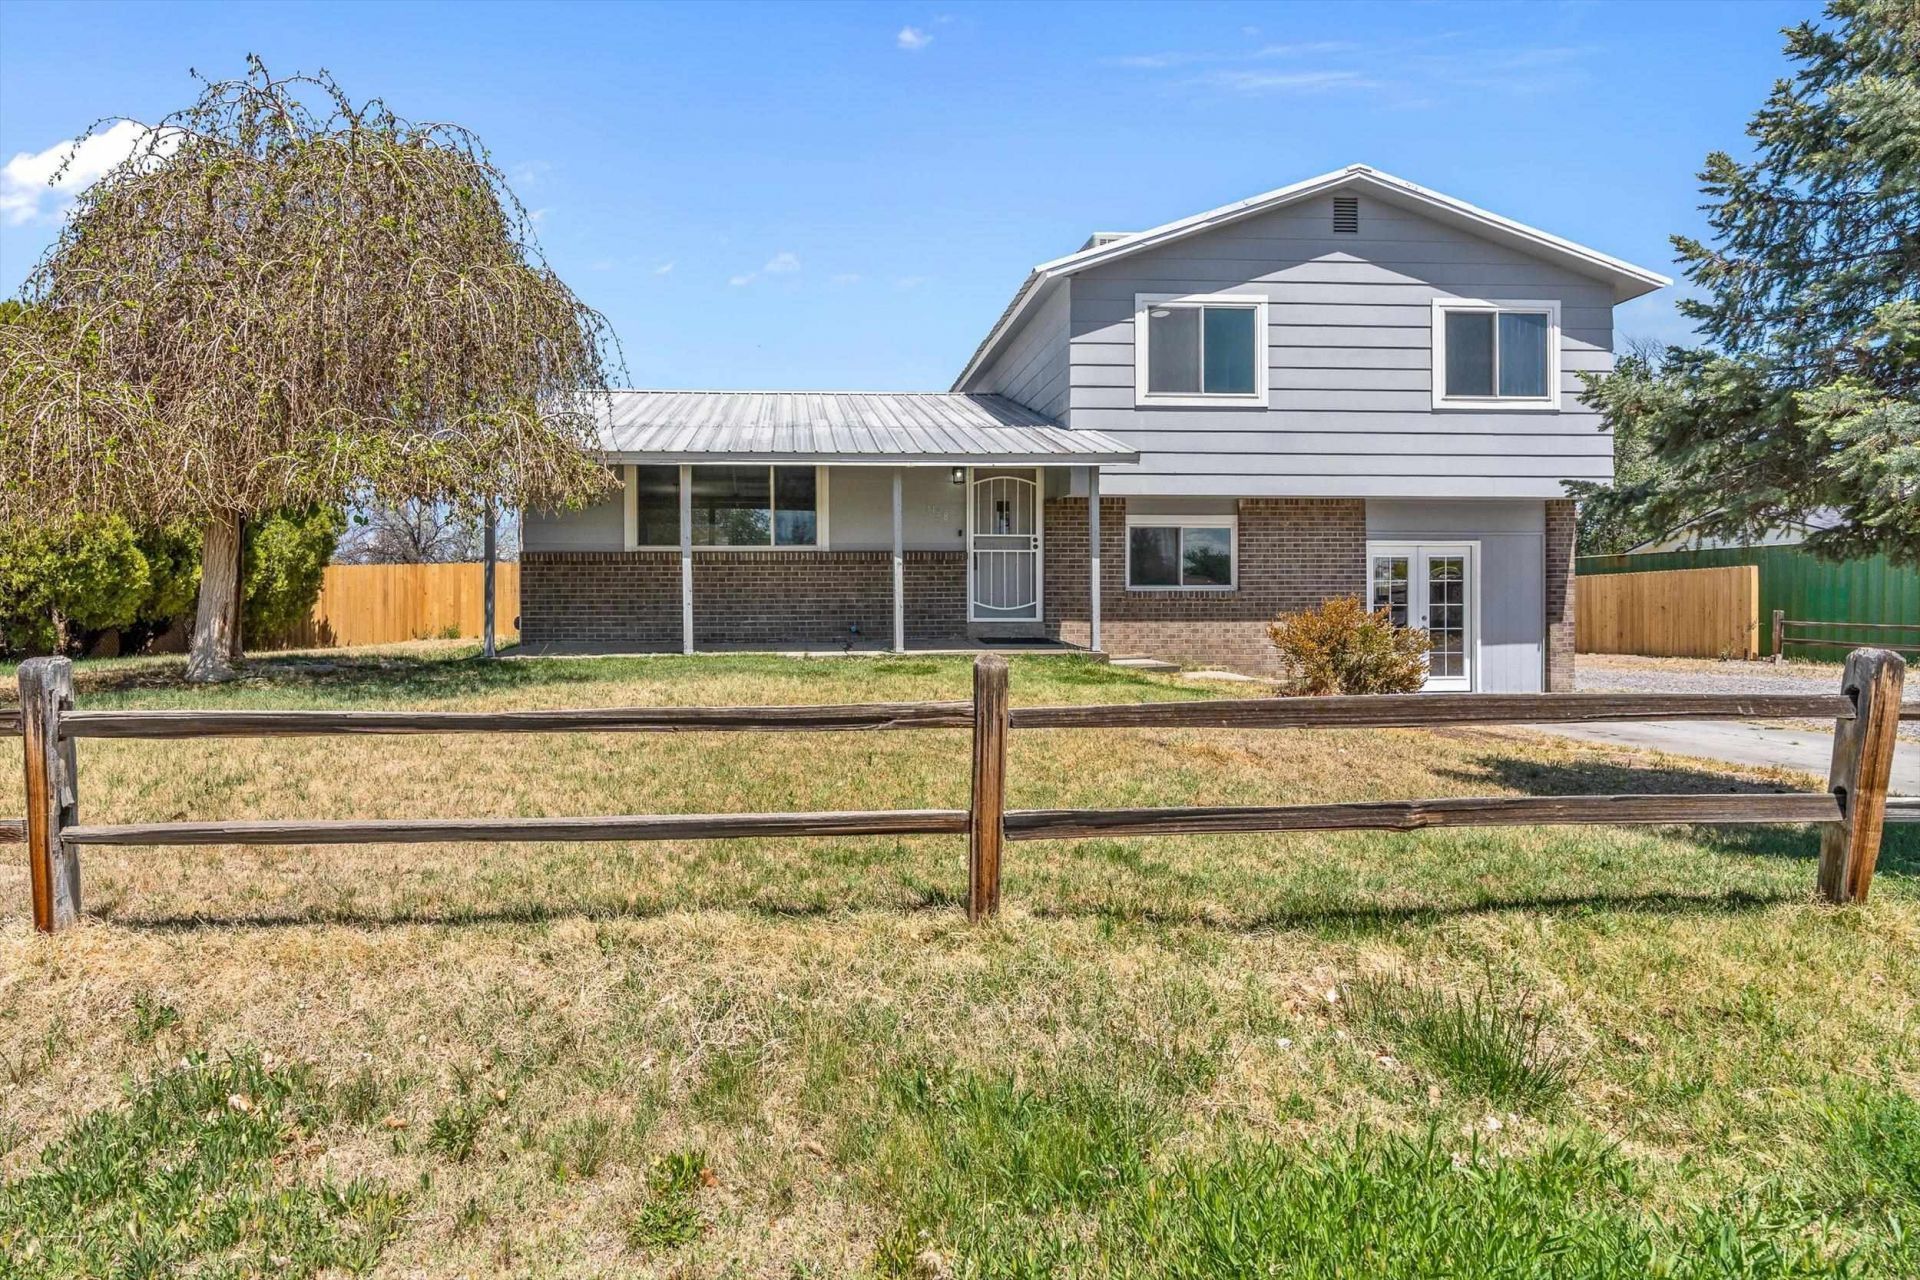
Charming 4-Bedroom Tri-Level on a Spacious Lot! Welcome to this inviting 4-bedroom, 2-bath tri-level home that blends comfort, functionality, and room to grow. Situated on a generous lot, this property offers both indoor and outdoor spaces designed for everyday living and entertaining. Step inside to an open-concept main level, where natural light fills the living and dining areas, creating a warm and welcoming atmosphere. The flex room provides endless possibilities?perfect for a home office, playroom, or hobby space. The private master suite is thoughtfully located on the lower level, offering a peaceful retreat, while the three additional bedrooms are tucked away upstairs for comfort and privacy. Enjoy year-round outdoor living on the covered back porch, overlooking the expansive yard?ideal for gardening, gatherings, or simply relaxing. A detached garage/shop adds extra storage and convenience including a wood burning stove and 220 power.
Property Features
Property Type: Residential - Single Family
Basement: Yes
Basement: Partial, Concrete
Cooling: Evaporative Cooling
Garage: 1
Heating: Forced Air
Home Style: Tri-Level
Lot Size: 0.25 Acres
Roof Type: Metal
Year Built: 1976
Amenities
Granite Counters
Upper Level Primary
Dog Run
Feature Descriptions
Accessibility: Low Threshold Shower
Appliances: Dishwasher, Electric Oven, Electric Range, Microwave, Refrigerator
Days on Site: 16
Exterior: Wood Siding, Wood Frame
Fencimg: Chain Link, Privacy
Fireplace: Other, See Remarks
Flooring: Carpet, Luxury Vinyl, Luxury VinylPlank
Laundry: Laundry Room
Lot: Landscaped
Lot Dimensions: 100x114
Parcel#: 2943-152-04-005
Parking: Detached, Garage, Garage Door Opener, RV Access/Parking
Parking Notes: Detached, Garage, Garage Door Opener, RV Access/Parki
Patio/Porch: Covered, Patio
Sewer: Connected
Water: Public
Window: Low-Emissivity Windows
Zoning: rsf
Room Sizes
Living Room: 21.11 x 14.8 Level - Main
Laundry: 8.5 x 6.2 Level - Lower
Kitchen: 13.9 x 8.9 Level - Main
Dining Room: 8.9 x 8.2 Level - Main
Bedroom 4: 15.5 x 11.3 Level - Upper
Bedroom 3: 10.2 x 8.11 Level - Upper
Primary Bedroom: 11.3 x 11.1 Level - Upper
Other: 23.5 x 10.1 Level - Lower
Bedroom 2: 11.7 x 11.1 Level - Lower
Local Schools
High School: Central
Middle School: MT Garfield (Mesa County)
Elementary School: Chatfield
Listed By / Shown By
Listed By
Agency Name: HOMESMART REALTY PARTNERS
Agency Phone: 970-644-5002
Shown By
Agency Title: B.L. Realty, Inc.
Agency Phone: 970-623-0596

Estimate Your Payment
Estimated Payment
$ 2,198.47 per month $2,094.05 Principal & Interest $0.00 Property Tax (data not provided by mls) $104.42 Homeowner's Insurance
3128 Belford Avenue | MLS# 20262254
This single family home located at 3128 Belford Avenue, Grand Junction, CO 81504 is currently listed for sale with an asking price of $358,000. This property was built in 1976 and has 4 bedrooms with 1561 sq. ft. Belford Avenue is located in the Meadowwood subdivision. Search Meadowwood real estate on www.blrealtygj.com today.