BEDS3
BATHS
SQUARE FEET1,441
MLS#20262963
STATUSPending
PROPERTY TYPEResidential - Single Family
SUBDIVISIONGrove Creek Sub
Property Description
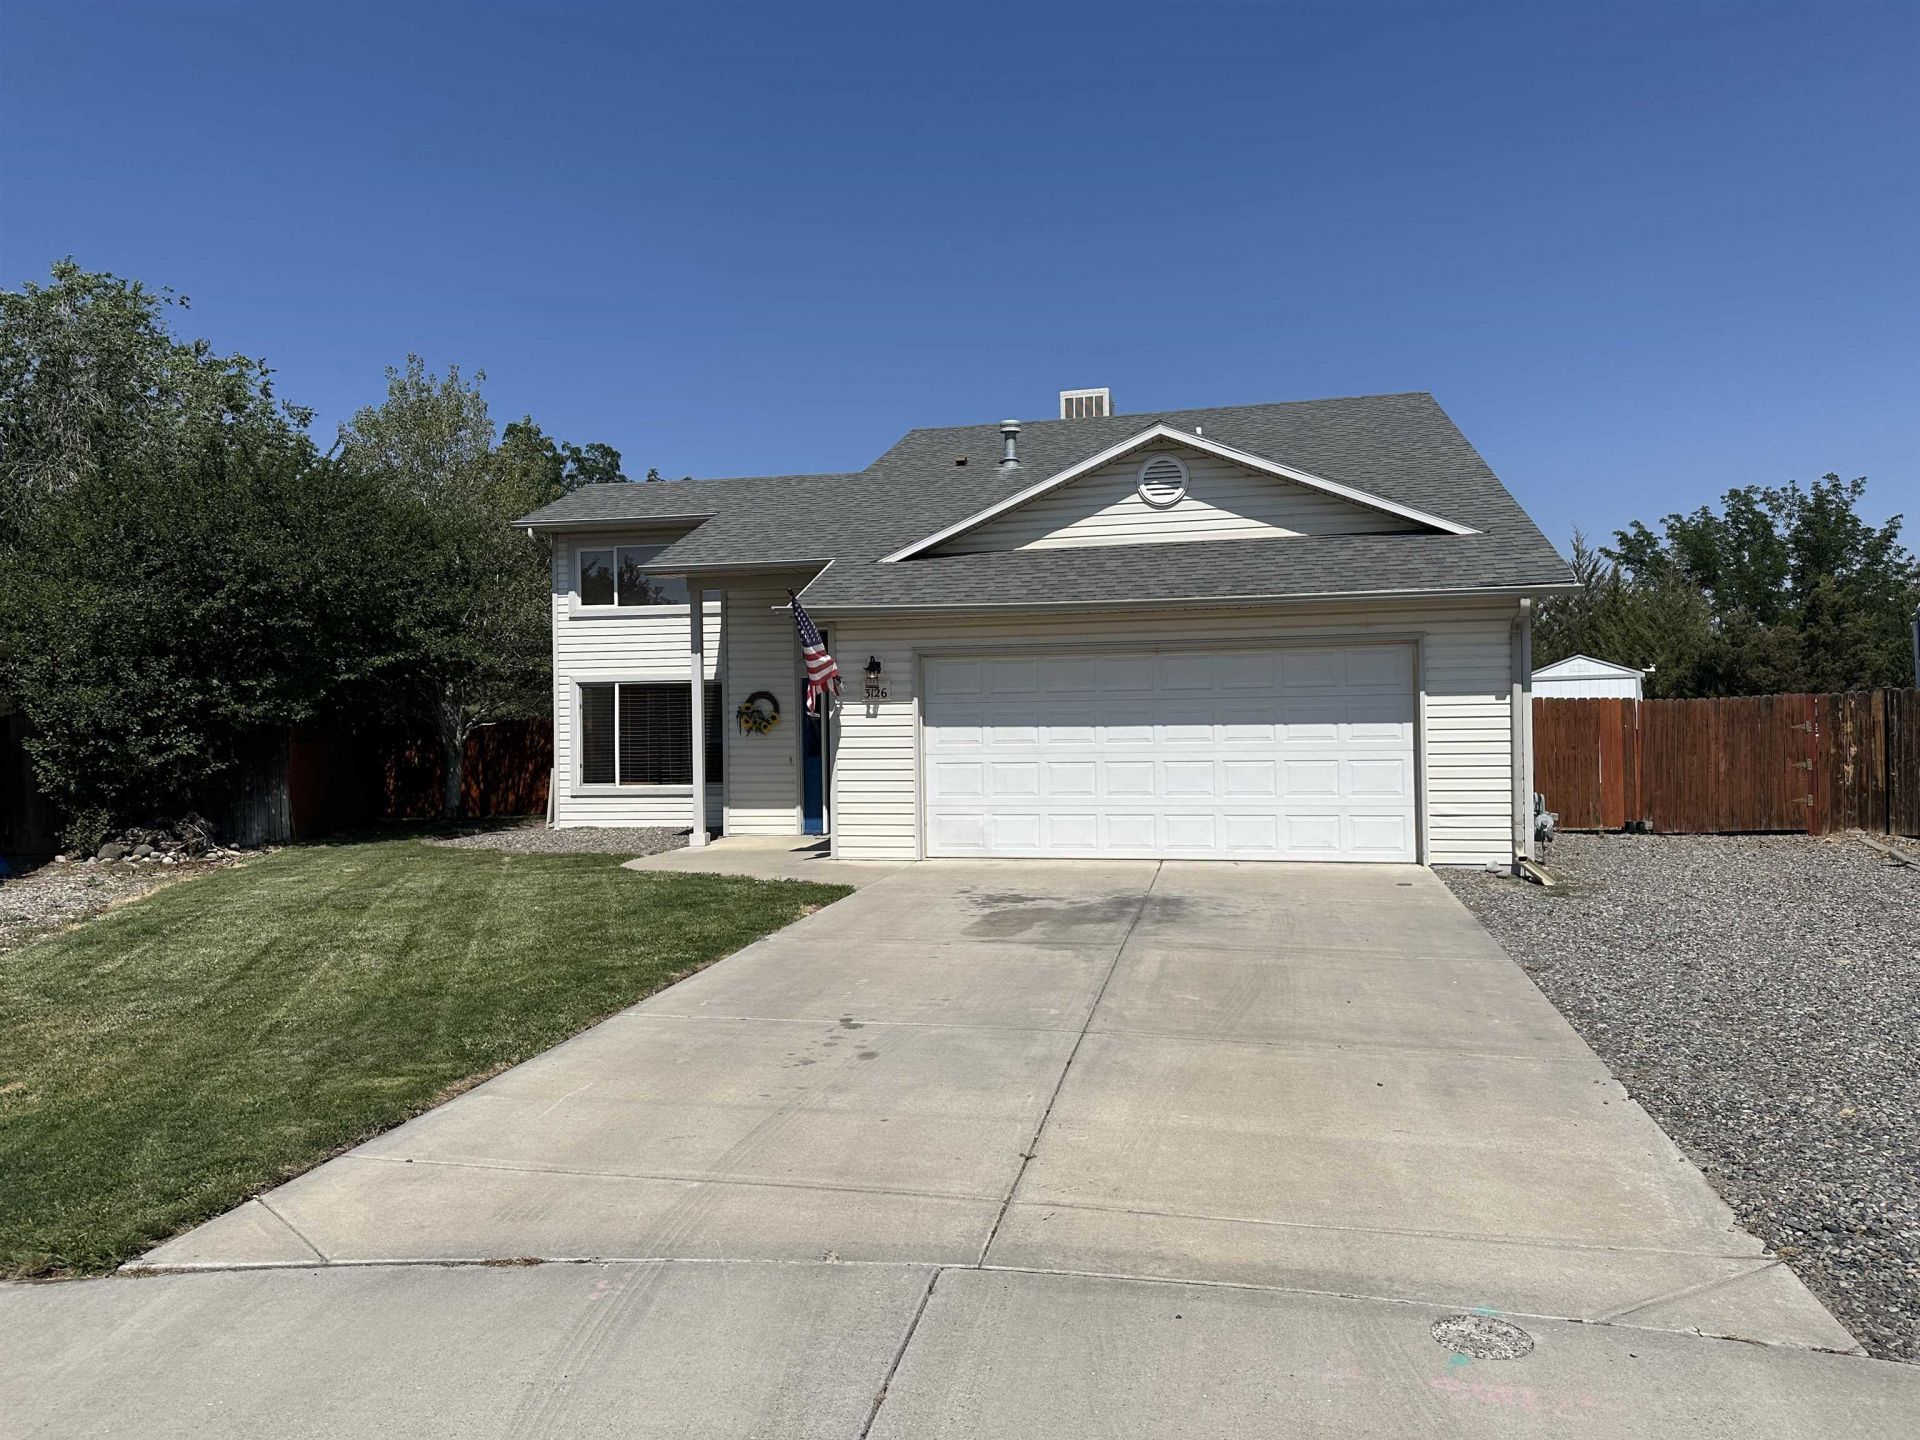
This home offers one of the largest lots (0.29 ac) in this subdivision that backs up to an open area and has a pergola over the patio for those perfect weekend barbecues. New interior wall paint and carpet installed. The lot offers large RV parking behind the privacy fence. The yard has an automated sprinkler system to keep your grass green with little work and a storage shed. Beautiful privacy fence. Living room has vaulted ceilings making the home feel very fresh and open. Walk-in closets in two bedrooms. There is plenty of storage in this house.
Property Features
Property Type: Residential - Single Family
Cooling: Evaporative Cooling
Garage: 2 car attached
Heating: Forced Air
Home Style: Two Story
Lot Size: 0.29 Acres
Roof Type: Asphalt, Composition
Stories: 2.0
Year Built: 1997
Amenities
Ceiling Fan(s)
Kitchen/Dining Combo
Main Level Primary
Walk-In Closet(s)
RV Hookup
Shed
Sprinkler/Irrigation
Feature Descriptions
Appliances: Dishwasher, Electric Oven, Electric Range, Disposal, Microwave, Refrigerator
Days on Site: 26
Exterior: Vinyl Siding, Wood Frame
Fencimg: Privacy
Flooring: Carpet, Linoleum, Tile
HOA Fee: $160/ Annually
Lot: Cul-De-Sac, Landscaped, Sprinkler System
Lot Dimensions: irregular
Parcel#: 2943-153-58-008
Parking: Attached, Garage, Garage Door Opener, RV Access/Parking
Parking Notes: Attached, Garage, Garage Door Opener, RV Access/Parki
Patio/Porch: Covered, Patio
Sewer: Connected
Water: Public
Zoning: RSF
Room Sizes
Living Room: 15'4x14'2 Level - Main
Laundry: 5'2x5'4 Level - Main
Kitchen: 11'3x12'6 Level - Main
Dining Room: 10'3x9'11 Level - Main
Bedroom 3: 10'11x10.5' Level - Upper
Primary Bedroom: 10'6x13'8 Level - Main
Bedroom 2: 11'8x11' Level - Upper
Local Schools
High School: Central
Middle School: Grand Mesa
Elementary School: Chatfield
Listed By / Shown By
Listed By
Agency Name: TIN CUP REALTY
Agency Phone: 970-216-7544
Shown By
Agency Title: B.L. Realty, Inc.
Agency Phone: 970-623-0596

Estimate Your Payment
Estimated Payment
$ 2,352.00 per month $2,240.29 Principal & Interest $0.00 Property Tax (data not provided by mls) $111.71 Homeowner's Insurance
3126 Teal Court | MLS# 20262963
This single family home located at 3126 Teal Court, Grand Junction, CO 81504 is currently listed for sale with an asking price of $383,000. This property was built in 1997 and has 3 bedrooms with 1441 sq. ft. Teal Court is located in the Grove Creek Sub subdivision. Search Grove Creek Sub real estate on www.blrealtygj.com today.