BEDS3
BATHS
SQUARE FEET1,519
MLS#20264958
STATUSActive
PROPERTY TYPEResidential - Single Family
SUBDIVISIONCherry Brook Subdivision
Property Description
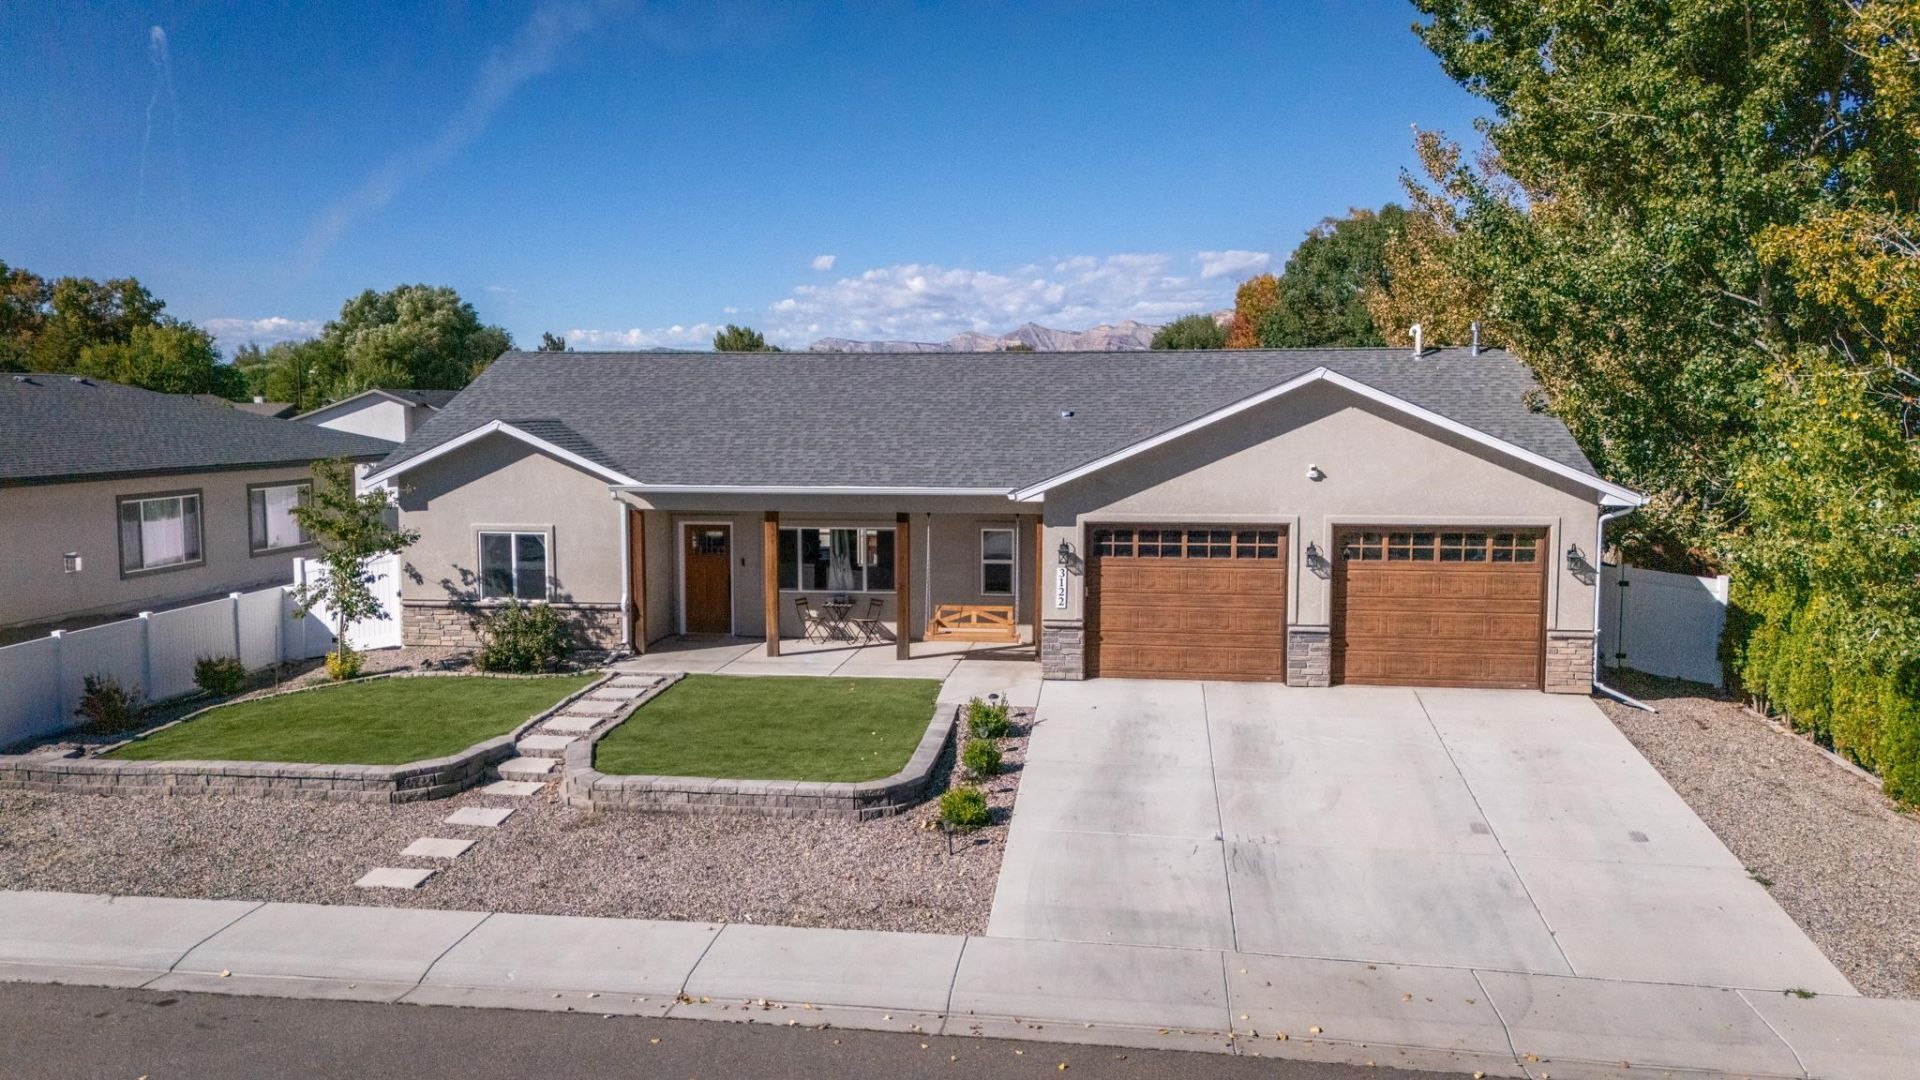
Welcome to this well maintained 1519 sq ft ranch style home offering easy one level living with no steps into the home or garage. This home features a desirable split-bedroom design and an open floor plan. The kitchen offers ample counter space and with a large center island with convenient seating. The range is plumbed for gas, should a new owner choose to convert it from electric and there is added insulation in the attic and insulation in all interior walls. Most of the home's light switches have been upgraded to smart switches for added convenience. The primary bathroom features a roll in shower, and the primary bedroom includes a Samsung Air dresser (steam closet). Interior doorways are wide enough to accommodate wheelchair access. The low maintenance yard features astro turf in the front & back yards with a drip system for plants, although the drip system is not currently connected to the irrigation. The oversize garage will easily accommodate 2 vehicles with plenty of room to maneuver. This one is nice you'll want to show it.
Property Features
Property Type: Residential - Single Family
Cooling: Central Air
Garage: 2 car attached
Heating: Forced Air, Natural Gas
Home Style: Ranch
Lot Size: 0.17 Acres
Roof Type: Asphalt, Composition
Stories: 1.0
Year Built: 2022
Amenities
Ceiling Fan(s)
Granite Counters
Kitchen/Dining Combo
Main Level Primary
Walk-In Shower
Feature Descriptions
Accessibility: Accessible Doors, Low Threshold Shower
Appliances: Dishwasher, Electric Oven, Electric Range, Microwave, Refrigerator
Days on Site: 16
Exterior: Stucco, Wood Frame
Fencimg: Privacy, Vinyl
Flooring: Laminate
HOA Fee: $300/ Annually
Laundry: Laundry Room, Washer Hookup, Dryer Hookup
Lot: Landscaped
Lot Dimensions: 80x90
Parcel#: 2943-033-63-020
Parking: Attached, Garage, Garage Door Opener
Parking Notes: Attached, Garage, Garage Door Opener
Patio/Porch: Open, Patio
Sewer: Connected
Water: Public
Zoning: RSF-4
Room Sizes
Living Room: 18.10x12.6 Level - Main
Laundry: 7x12.6 Level - Main
Kitchen: 13.9x12.6 Level - Main
Family Room: N/ A
Dining Room: 13.9x13 Level - Main
Bedroom 3: 11x12.3 Level - Main
Primary Bedroom: 12.1x14.10 Level - Main
Bedroom 2: 11.1x12.3 Level - Main
Local Schools
High School: Central
Middle School: Grand Mesa
Elementary School: Thunder MT
Listed By / Shown By
Listed By
Agency Name: RE/MAX 4000, INC
Agency Phone: 970-241-4000
Shown By
Agency Title: B.L. Realty, Inc.
Agency Phone: 970-623-0596

Estimate Your Payment
Estimated Payment
$ 2,701.42 per month $2,573.11 Principal & Interest $0.00 Property Tax (data not provided by mls) $128.30 Homeowner's Insurance
3122 Devin Drive | MLS# 20264958
This single family home located at 3122 Devin Drive, Grand Junction, CO 81504 is currently listed for sale with an asking price of $439,900. This property was built in 2022 and has 3 bedrooms with 1519 sq. ft. Devin Drive is located in the Cherry Brook Subdivision subdivision. Search Cherry Brook Subdivision real estate on www.blrealtygj.com today.