BEDS3
BATHS
SQUARE FEET1,152
MLS#20263767
STATUSActive
PROPERTY TYPEResidential - Single Family
SUBDIVISIONCovey
Property Description
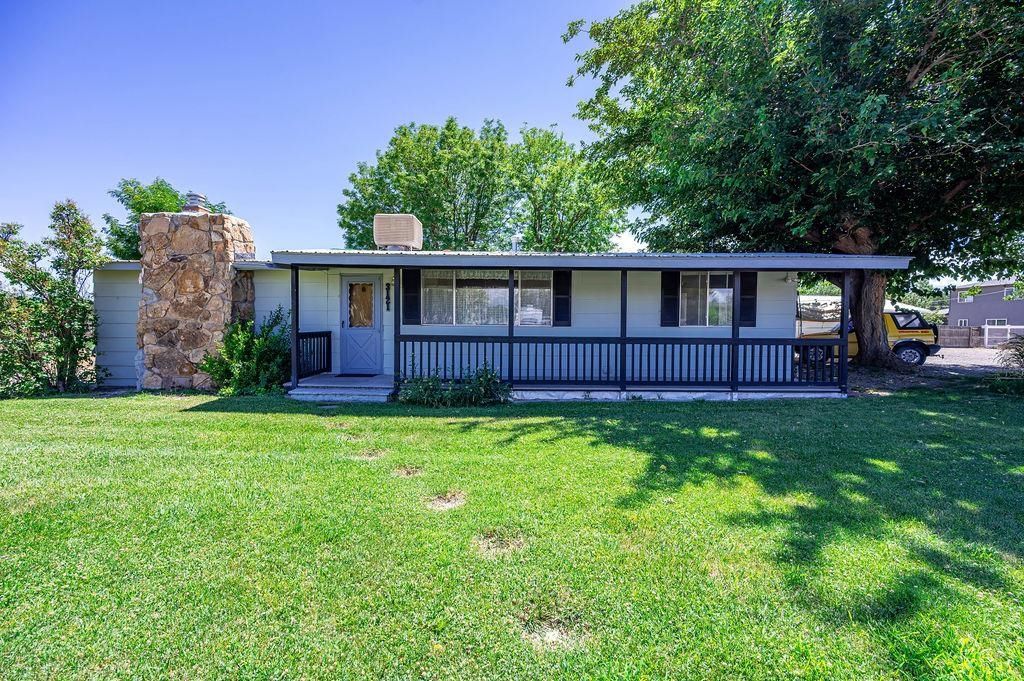
Nestled on a generous 0.44-acre lot, this charming property offers the peaceful feel of a country homestead while still being conveniently located! With no HOA, there's plenty of room for gardening, hobbies, or future expansion. A large shop with a half bath, attached lean-to, massive parking area, and abundant open space provide endless possibilities. Mature trees and established landscaping create a beautiful setting, while the long covered front patio is the perfect place to enjoy quiet mornings and evening sunsets. Inside, the home retains much of its original character and timeless farmhouse charm, reflecting the love and care of the family who called it home for many years. A classic clothesline still stands in the backyard, adding to the property's nostalgic appeal. If you're looking for space, character, and the opportunity to make a home your own, this one is full of potential!
Property Features
Property Type: Residential - Single Family
Cooling: Evaporative Cooling
Heating: Forced Air
Home Style: Ranch
Lot Size: 0.44 Acres
Roof Type: Metal
Stories: 1.0
Year Built: 1964
Amenities
Ceiling Fan(s)
Garden Tub/Roman Tub
Kitchen/Dining Combo
Main Level Primary
Walk-In Shower
Workshop
Feature Descriptions
Accessibility: None, Low Threshold Shower
Appliances: Dryer, Dishwasher, Electric Oven, Electric Range, Refrigerator, Range Hood, Washer
Days on Site: 82
Exterior: Wood Siding, Wood Frame
Fencimg: Partial
Fireplace: Gas Log, Living Room
Flooring: Carpet, Vinyl
Laundry: Laundry Closet, In Hall
Lot: Landscaped
Lot Dimensions: 164x113
Parcel#: 2943-032-27-008
Patio/Porch: Covered, Patio
Sewer: Connected
Water: Public
Zoning: RSF-4
Room Sizes
Living Room: 18.6 x 15 Level - Main
Laundry: Closet Level - Main
Kitchen: 13 x 9 Level - Main
Family Room: n/a
Dining Room: Combo Level - Main
Bedroom 3: 8.7 x 11.5 Level - Main
Primary Bedroom: 9.8 x 11.5 Level - Main
Bedroom 2: 7.11 x 9.3 Level - Main
Local Schools
High School: Central
Middle School: Grand Mesa
Elementary School: Thunder MT
Listed By / Shown By
Listed By
Agency Name: KELLER WILLIAMS COLORADO WEST REALTY
Agency Phone: 970-256-9100
Shown By
Agency Title: B.L. Realty, Inc.
Agency Phone: 970-623-0596

Estimate Your Payment
Estimated Payment
$ 2,148.73 per month $2,046.67 Principal & Interest $0.00 Property Tax (data not provided by mls) $102.05 Homeowner's Insurance
3121 Cynthia Lane | MLS# 20263767
This single family home located at 3121 Cynthia Lane, Grand Junction, CO 81504 is currently listed for sale with an asking price of $349,900. This property was built in 1964 and has 3 bedrooms with 1152 sq. ft. Cynthia Lane is located in the Covey subdivision. Search Covey real estate on www.blrealtygj.com today.