BEDS3
BATHS
SQUARE FEET1,152
MLS#20264209
STATUSActive
PROPERTY TYPEResidential - Single Family
SUBDIVISIONRiver Bend
Property Description
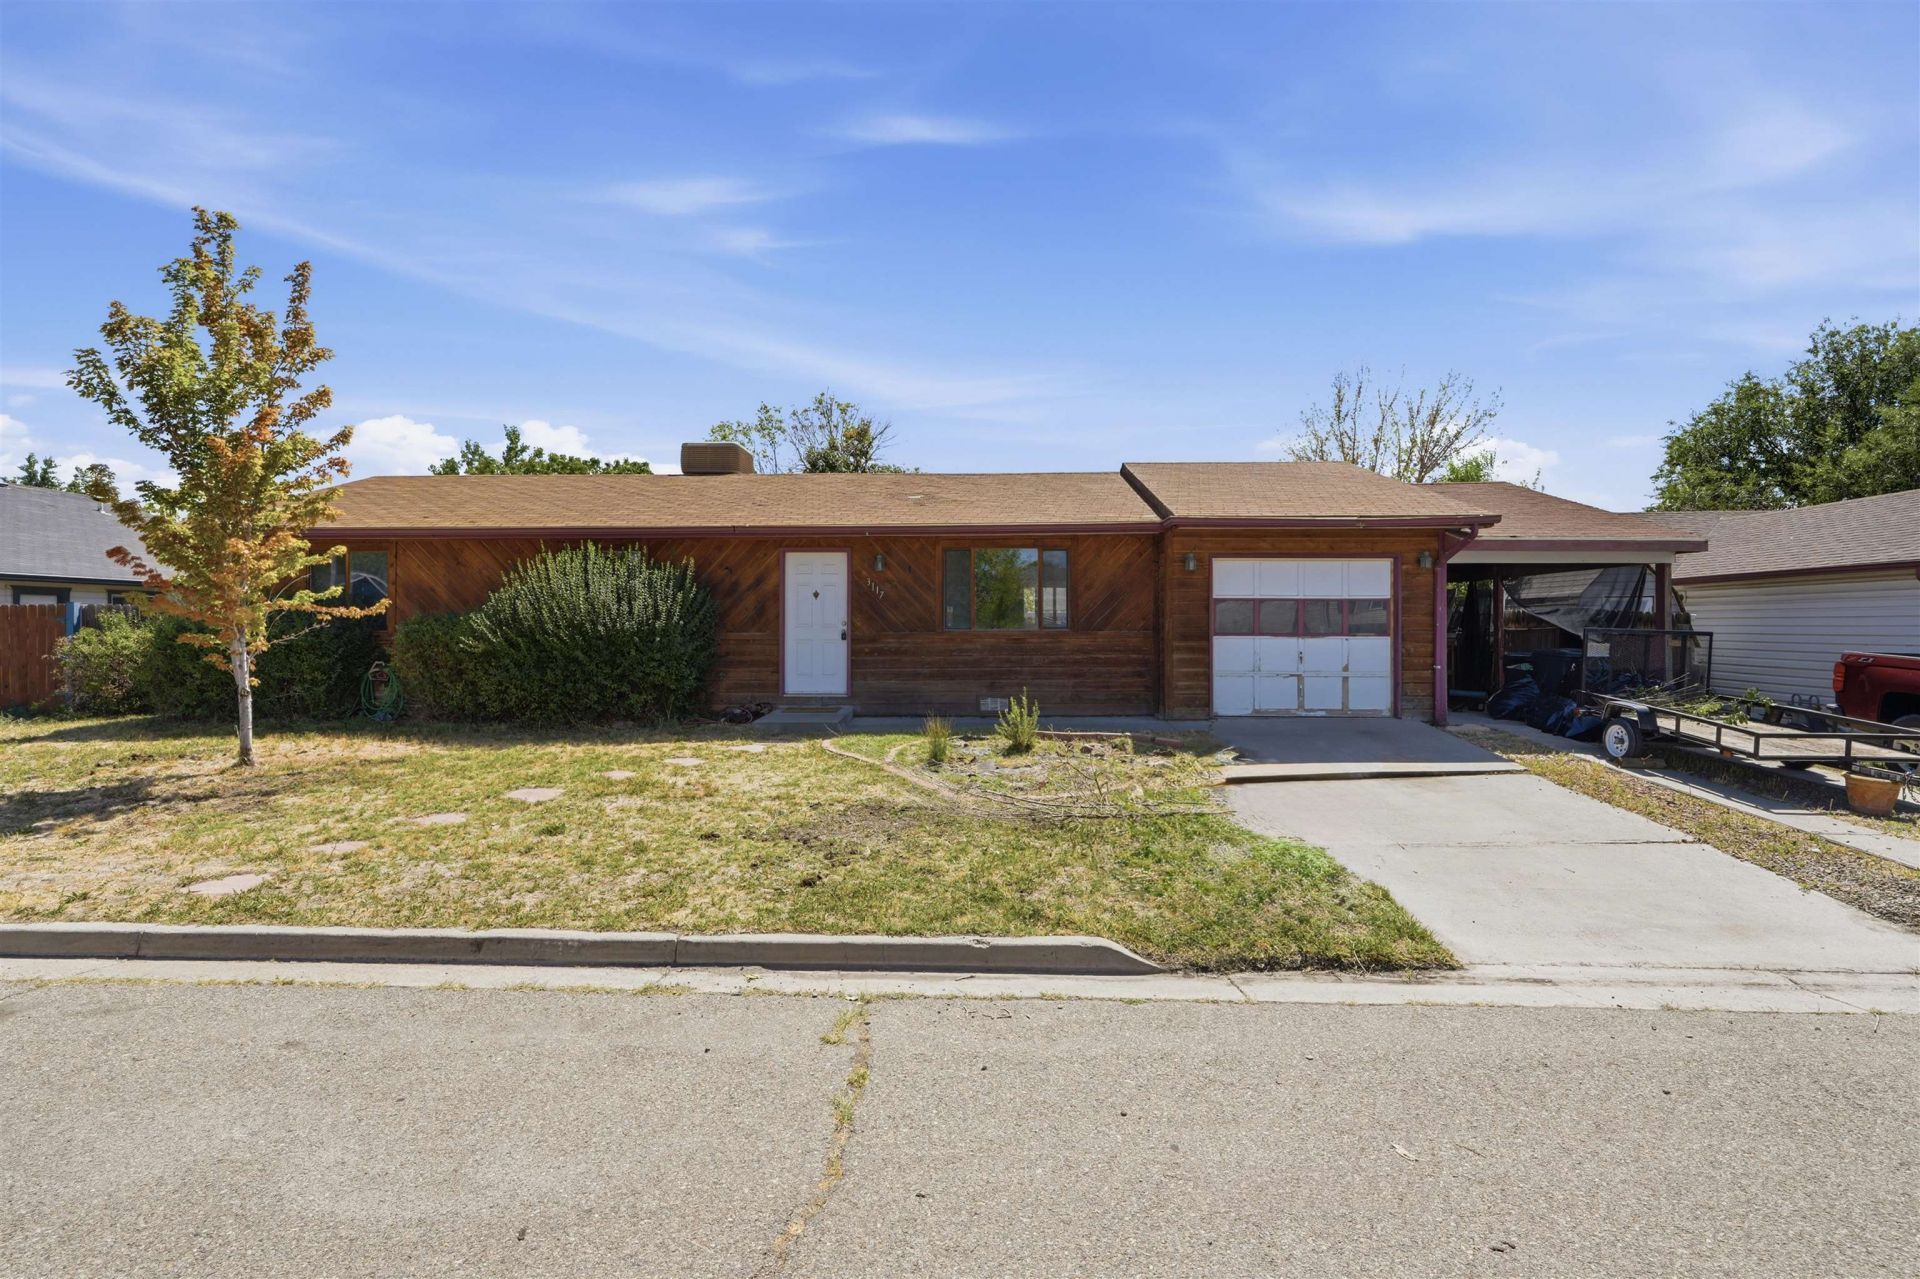
Single-level ranch-style home tucked on a quiet cul-de-sac in the River Bend community of southeast Grand Junction. Bright, open living spaces flow to a refreshed kitchen with stainless appliances, while the fully fenced backyard features a large covered deck and storage shed ? ideal for entertaining or relaxing under the Grand Valley sky. Garage currently has carpet flooring for office space; seller is willing to get rid of it if needed.
Property Features
Property Type: Residential - Single Family
Basement: Unfinished
Basement: Yes
Cooling: Evaporative Cooling
Garage: 1 car attached
Heating: Forced Air, Natural Gas
Home Style: Ranch
Lot Size: 0.15 Acres
Roof Type: Other, See Remarks
Stories: 1.0
Year Built: 1983
Amenities
Kitchen/Dining Combo
Main Level Primary
None
Feature Descriptions
Appliances: Dryer, Dishwasher, Electric Cooktop, Freezer, Disposal, Microwave, Refrigerator, Washer
Days on Site: 11
Exterior: Wood Siding, Wood Frame
Fencimg: Picket
Flooring: Carpet, Vinyl
HOA Fee: $231/ Monthly
Laundry: Washer Hookup, Dryer Hookup
Lot: Landscaped
Lot Dimensions: irregular
Parcel#: 2943-222-05-029
Parking: Attached, Garage
Parking Notes: Attached, Garage
Patio/Porch: Covered, Deck
Sewer: Connected
Water: Public
Zoning: PUD
Room Sizes
Bedroom 3: 11'11 x 9'5 Level - Main
Bedroom 2: 10'11 x 9'5 Level - Main
Living Room: 18'4 x 12'9 Level - Main
Laundry: 10'4 x 6'10 Level - Main
Kitchen: 8'6 x 9'9 Level - Main
Dining Room: 11'2 x 9'9 Level - Main
Primary Bedroom: 14'11 x 10'6 Level - Main
Other: 11'11 x 9'5 Level - Main
Local Schools
High School: Central
Middle School: Grand Mesa
Elementary School: Chatfield
Listed By / Shown By
Listed By
Agency Name: COLDWELL BANKER COMMERCIAL PRIME PROPERTIES
Agency Phone: 970-243-7375
Shown By
Agency Title: B.L. Realty, Inc.
Agency Phone: 970-623-0596

Estimate Your Payment
Estimated Payment
$ 1,836.15 per month $1,748.94 Principal & Interest $0.00 Property Tax (data not provided by mls) $87.21 Homeowner's Insurance
3117 Dry Fork Way | MLS# 20264209
This single family home located at 3117 Dry Fork Way, Grand Junction, CO 81504 is currently listed for sale with an asking price of $299,000. This property was built in 1983 and has 3 bedrooms with 1152 sq. ft. Dry Fork Way is located in the River Bend subdivision. Search River Bend real estate on www.blrealtygj.com today.