BEDS2
BATHS
SQUARE FEET2,015
MLS#20263366
STATUSActive
PROPERTY TYPEResidential - Single Family
SUBDIVISIONCherry Brook Subdivision
Property Description
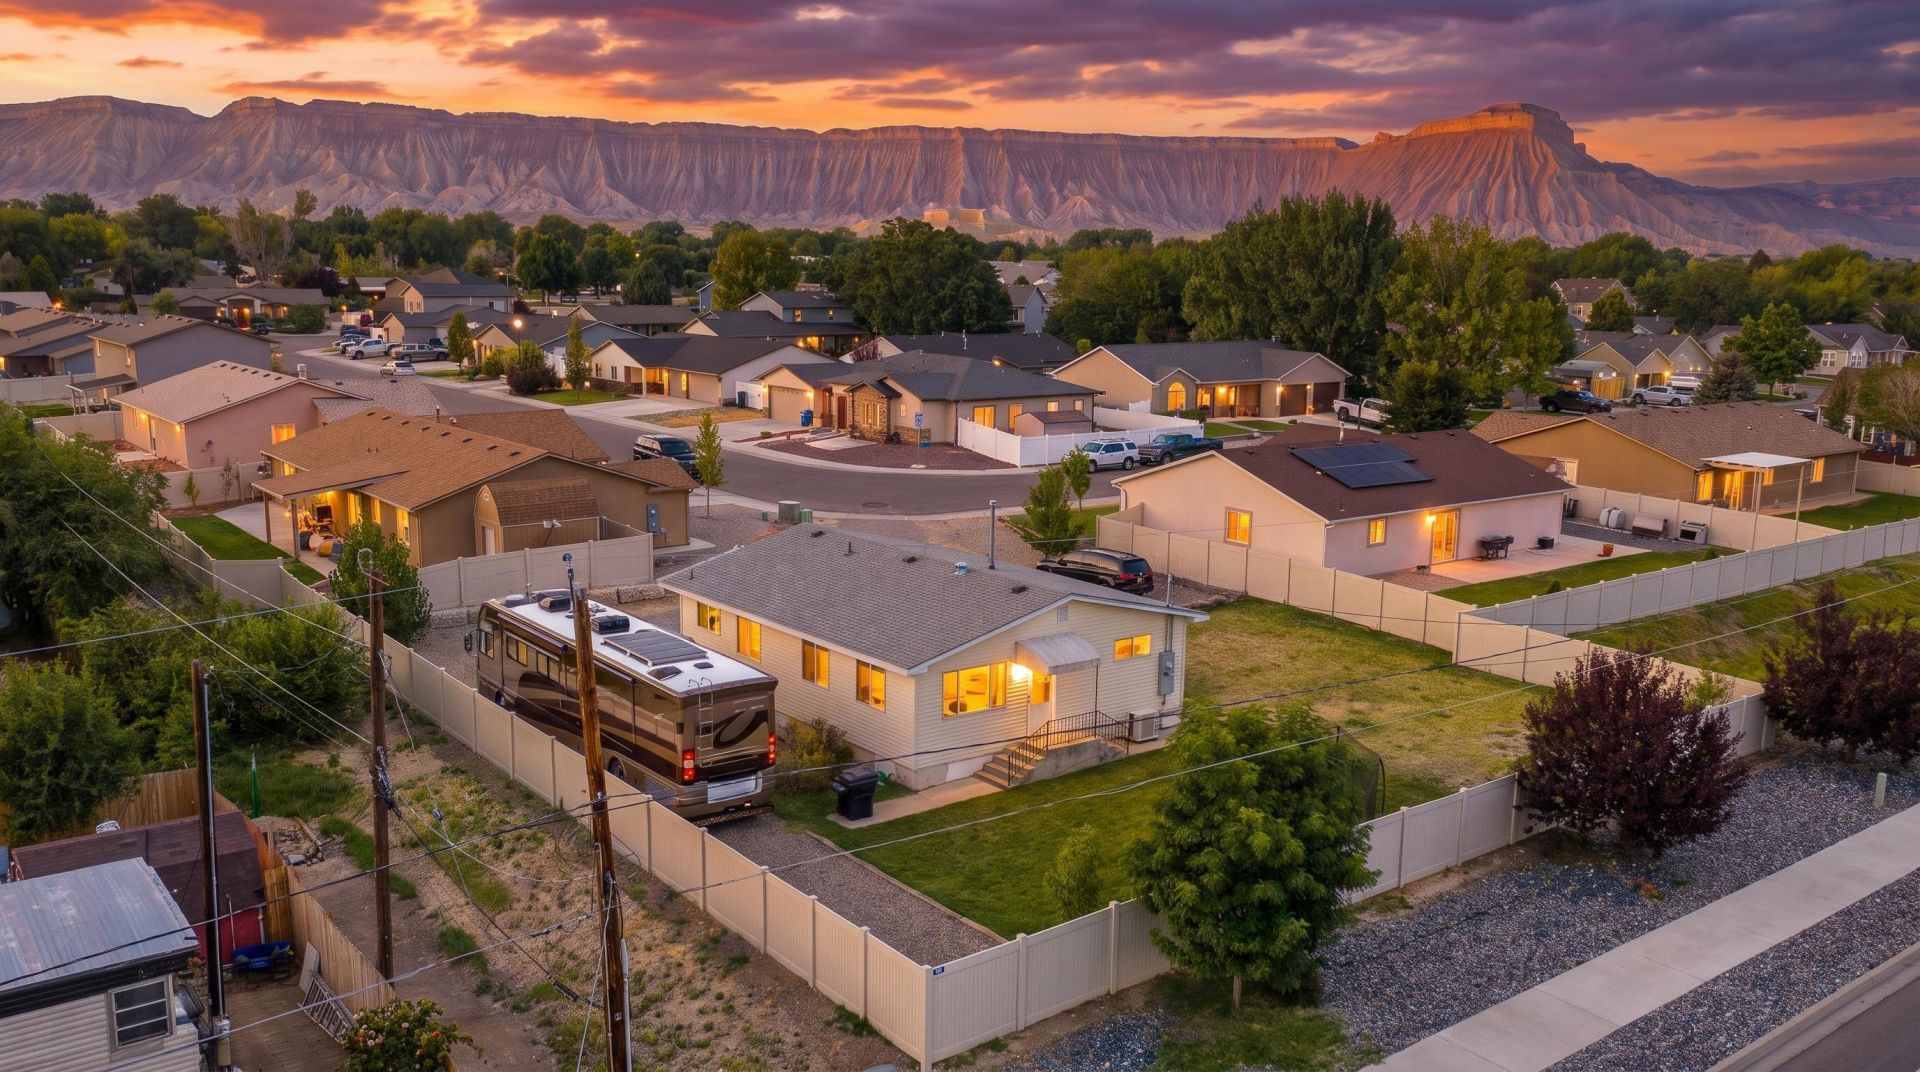
Welcome to this charming 2-bedroom, 1-bath home offering comfort today with room to grow tomorrow. Situated on a spacious lot directly across from Long Family Memorial Park and just a short walk to Central High School, this property combines convenience with outstanding future potential. Inside, you'll find a bright, freshly painted interior featuring a comfortable living space and a full unfinished basement that's ready for your vision. The basement already includes built-in storage shelving, making it functional from day one while offering excellent expansion opportunities. Enjoy a dedicated workout area complete with a multi-trainer and treadmill! Major updates provide peace of mind, including a new roof, new high-efficiency heat pump with smart thermostat, updated electrical panels with capacity for a future garage or ADU, updated PEX plumbing, and fresh attic insulation. Outside, the large lot offers RV parking, access to irrigation water, and fruit trees including a multi-variety cherry tree and an apricot tree. Whether you're looking for your first home, an investment property, or a furnished Airbnb opportunity, this home checks all the boxes. With its desirable location across from one of Grand Junction's premier parks, thoughtful updates, expansion potential, and move-in-ready condition, this is a property you won't want to miss.
Property Features
Property Type: Residential - Single Family
Basement: Partial, Unfinished
Basement: Yes
Cooling: Central Air
Heating: Heat Pump
Home Style: Ranch
Lot Size: 0.33 Acres
Roof Type: Asphalt, Composition
Year Built: 1948
Amenities
Kitchen/Dining Combo
Main Level Primary
None
Feature Descriptions
Appliances: Dryer, Dishwasher, Electric Oven, Electric Range, Microwave, Refrigerator, Washer
Days on Site: 8
Exterior: Vinyl Siding, Wood Frame
Fencimg: Vinyl
Flooring: Hardwood, Laminate, Tile
HOA Fee: $300/ Annually
Laundry: In Mud Room, Washer Hookup, Dryer Hookup
Lot: Irregular Lot, Landscaped
Lot Dimensions: 120x107
Parcel#: 2943-033-63-003
Parking: RV Access/Parking
Parking Notes: RV Access/Parking
Sewer: Connected
Water: Public
Zoning: Rsf-4
Room Sizes
Living Room: 15x19 Level - Main
Laundry: 9x6 Level - Main
Kitchen: 9.5x12 Level - Main
Family Room: n/a
Dining Room: 11x8.5 Level - Main
Primary Bedroom: 12x12 Level - Main
Bedroom 2: 9x12 Level - Main
Local Schools
High School: Central
Middle School: Grand Mesa
Elementary School: Thunder MT
Listed By / Shown By
Listed By
Agency Name: FLAT FIVE REALTY
Agency Phone: 970-985-2523
Shown By
Agency Title: B.L. Realty, Inc.
Agency Phone: 970-623-0596

Estimate Your Payment
Estimated Payment
$ 1,995.82 per month $1,901.03 Principal & Interest $0.00 Property Tax (data not provided by mls) $94.79 Homeowner's Insurance
3117 Devin Drive | MLS# 20263366
This single family home located at 3117 Devin Drive , Grand Junction, CO 81504 is currently listed for sale with an asking price of $325,000. This property was built in 1948 and has 2 bedrooms with 2015 sq. ft. Devin Drive is located in the Cherry Brook Subdivision subdivision. Search Cherry Brook Subdivision real estate on www.blrealtygj.com today.