BEDS4
BATHS
SQUARE FEET1,955
MLS#20262706
STATUSPending
PROPERTY TYPEResidential - Single Family
SUBDIVISIONEstates at Gardner Orchards
Property Description
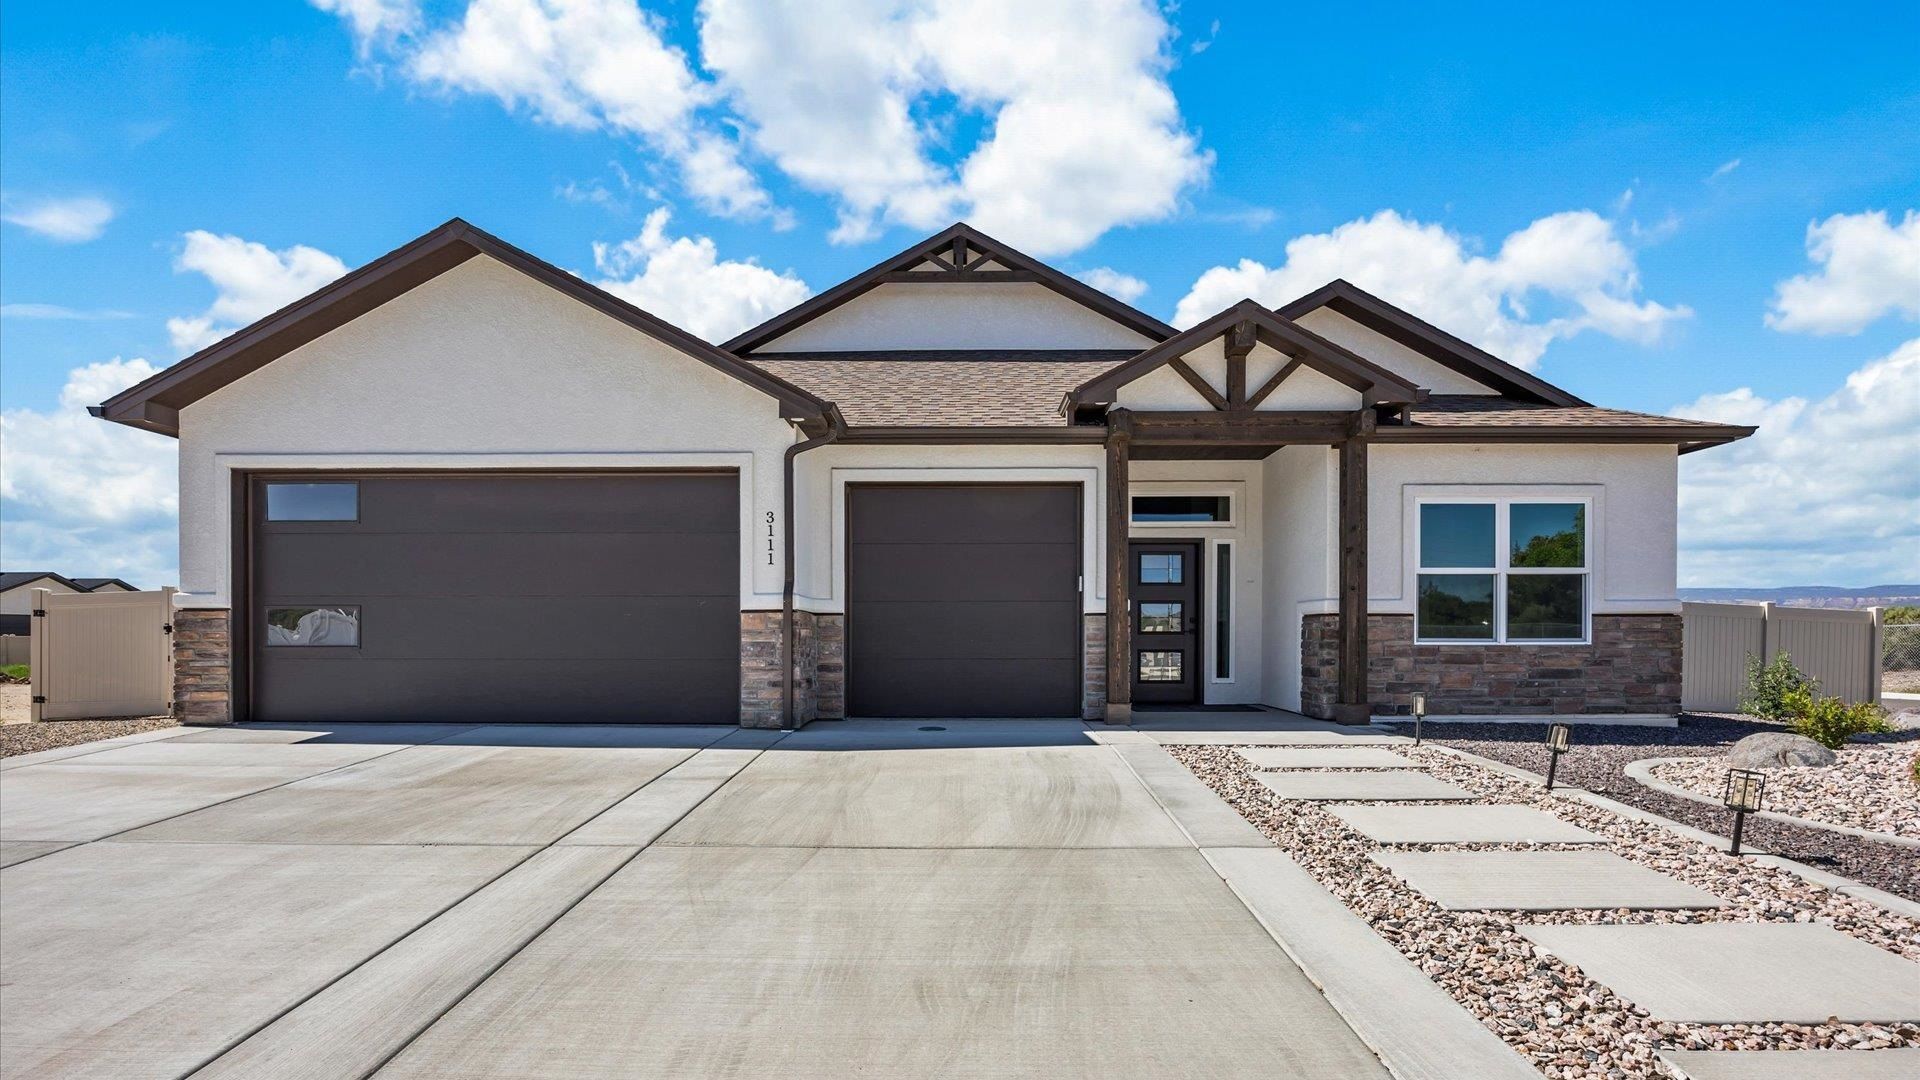
Why buy new construction and then spend time and money finishing the home when you can have it all done? This beautifully maintained 2024 built home offers the benefits of newer construction with the upgrades and finishing touches already completed. This home offers great living space, a 3-car garage, a large lot, completed xeriscaped landscaping including some artificial turf with a microbial pad beneath it, plus drip irrigation for plants and trees. Upgraded appliances including LG fridge, LG stove with induction cooktop, washer, dryer, wifi/smart connection to garage doors, fridge and washer/dryer, and window treatments throughout. BONUS: 65 inch TV will stay with the property. RV parking is conveniently located behind the gated side fence. The result? A home that is truly move-in ready from day one. This relocation creates an opportunity for the next owner to enjoy those improvements without the time, expense and hassle of completing them after closing. If you're comparing this home with new construction, compare the finished product-not just the starting price.
Property Features
Property Type: Residential - Single Family
Cooling: Central Air
Garage: 3 car attached
Heating: Forced Air, Natural Gas
Home Style: Ranch
Lot Size: 0.21 Acres
Roof Type: Asphalt, Composition
Stories: 1.0
Year Built: 2024
Amenities
Ceiling Fan(s)
Kitchen/Dining Combo
Main Level Primary
Walk-In Closet(s)
Walk-In Shower
Programmable Thermostat
SprinklerIrrigation
Feature Descriptions
Accessibility: None, Low Threshold Shower
Appliances: Dryer, Dishwasher, Electric Oven, Electric Range, Disposal, Microwave, Refrigerator, Washer
Days on Site: 136
Exterior: Stone, Stucco, Wood Frame
Fencimg: Full, Privacy, Vinyl
Fireplace: Electric, Living Room
Flooring: Luxury Vinyl, Luxury VinylPlank, Tile
HOA Fee: $350/ Annually
Laundry: Washer Hookup, Dryer Hookup
Lot: Sprinklers In Rear, Sprinklers In Front, Landscaped, Xeriscape
Lot Dimensions: irregular
Parcel#: 2943-102-23-008
Parking: Attached, Garage, Garage Door Opener, RV Access/Parking
Parking Notes: Attached, Garage, Garage Door Opener, RV Access/Parki
Patio/Porch: Covered, Deck
Sewer: Connected
Water: Public
Zoning: RSF-4
Room Sizes
Living Room: 28 x 17 Level - Main
Laundry: 7 x 8 Level - Main
Kitchen: 13 x 14 Level - Main
Family Room: N/ A
Dining Room: combo Level - Main
Bedroom 4: 10 x 10 Level - Main
Bedroom 3: 11 x 12 Level - Main
Primary Bedroom: 15 x 17 Level - Main
Bedroom 2: 11 x 12 Level - Main
Local Schools
High School: Central
Middle School: Grand Mesa
Elementary School: Fruitvale
Listed By / Shown By
Listed By
Agency Name: REALTY ONE GROUP WESTERN SLOPE
Agency Phone: 970-628-1001
Shown By
Agency Title: B.L. Realty, Inc.
Agency Phone: 970-623-0596

Estimate Your Payment
Estimated Payment
$ 3,739.86 per month $3,562.23 Principal & Interest $0.00 Property Tax (data not provided by mls) $177.63 Homeowner's Insurance
3111 Clyde Court | MLS# 20262706
This single family home located at 3111 Clyde Court, Grand Junction, CO 81504 is currently listed for sale with an asking price of $609,000. This property was built in 2024 and has 4 bedrooms with 1955 sq. ft. Clyde Court is located in the Estates at Gardner Orchards subdivision. Search Estates At Gardner Orchards real estate on www.blrealtygj.com today.