BEDS3
BATHS
SQUARE FEET1,152
MLS#20263017
STATUSActive
PROPERTY TYPEResidential - Single Family
SUBDIVISIONMountain Shadows Fil 1-5
Property Description
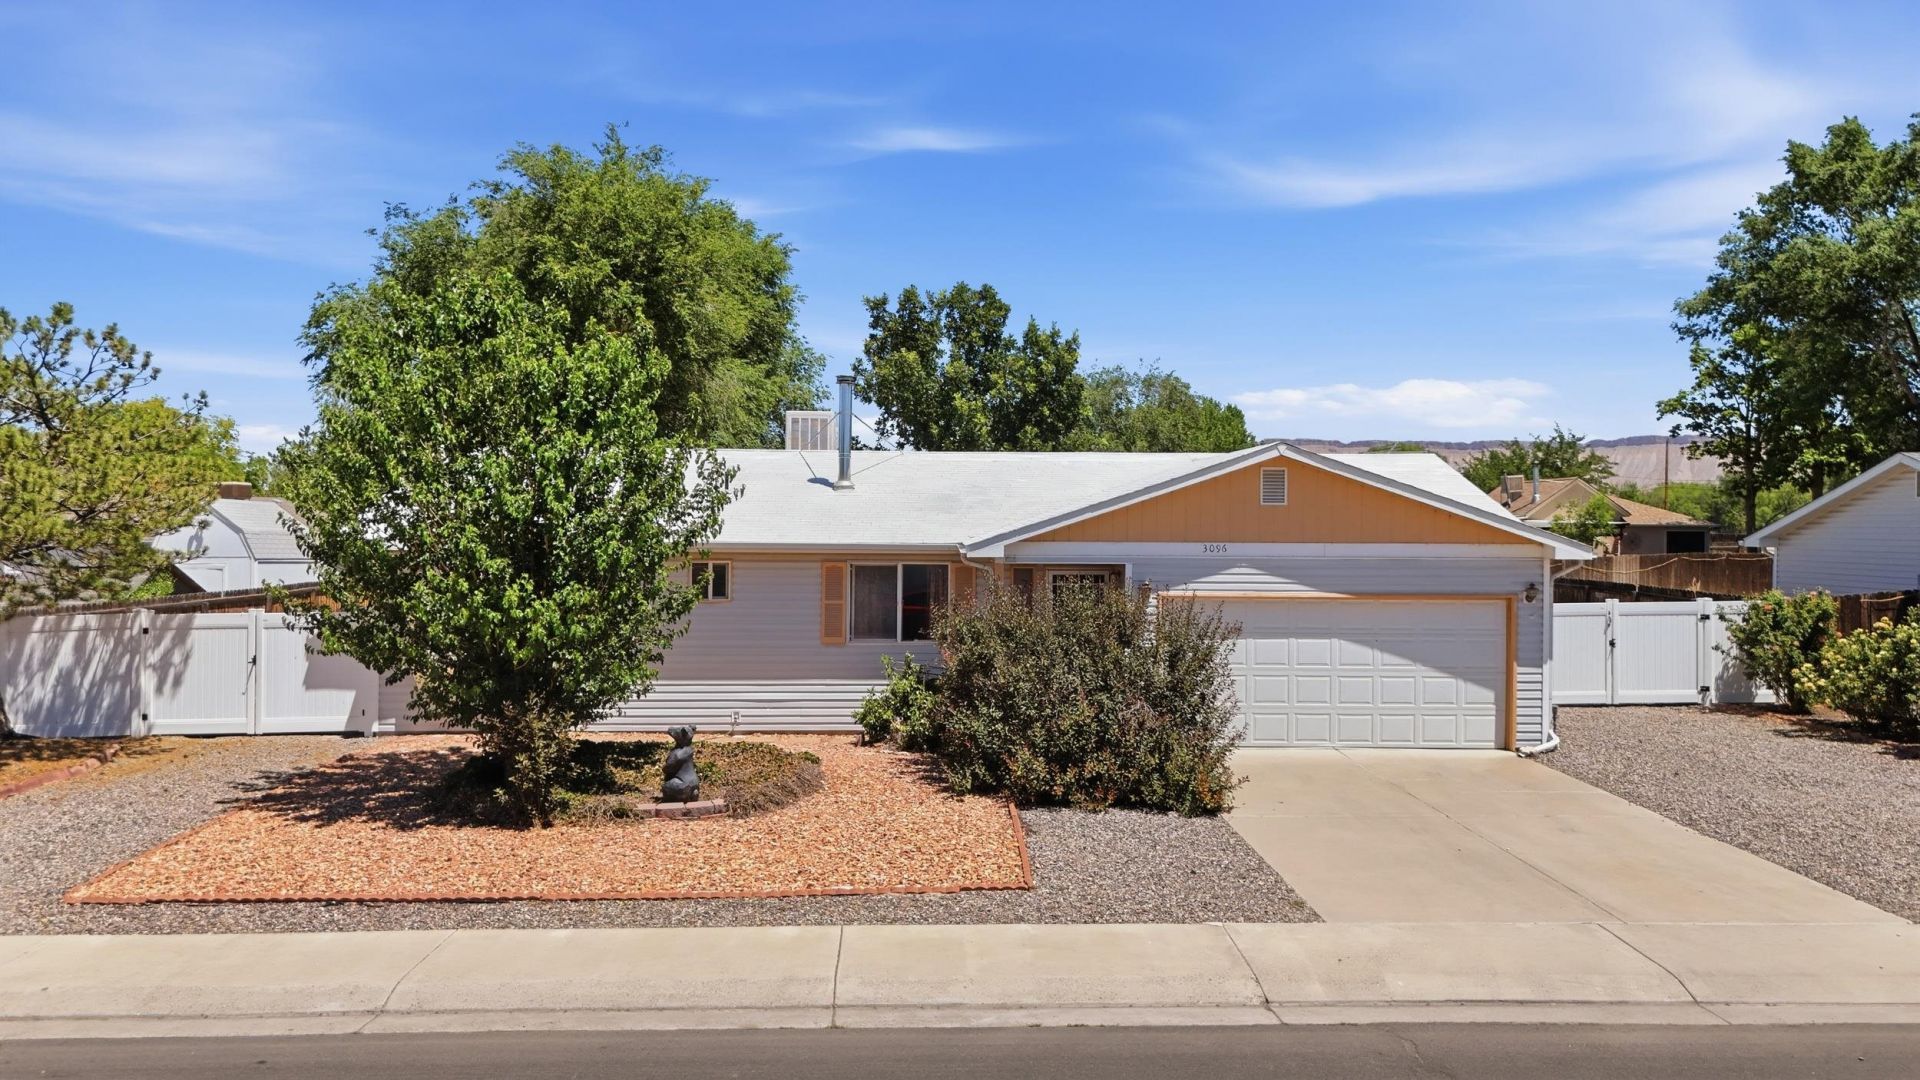
This no-frills ranch-style home offers exactly what so many buyers are searching for ? space, function, and the opportunity to build equity on your own terms. Whether you're looking for a light cosmetic refresh or a blank canvas to make your own, this one delivers. Enjoy a generous lot with room to breathe, plus the bonus of James M. Robb Colorado River State Park just a half-mile away. No HOA, RV parking, a shed, and a carport round out the practicality this home is all about.
Property Features
Property Type: Residential - Single Family
Basement: Crawl Space
Cooling: Evaporative Cooling
Garage: 2 car attached
Heating: Natural Gas
Home Style: Ranch
Lot Size: 0.21 Acres
Roof Type: Asphalt, Composition
Stories: 1.0
Year Built: 1998
Amenities
Ceiling Fan(s)
Main Level Primary
Shed
Feature Descriptions
Appliances: Dryer, Dishwasher, Electric Oven, Electric Range, Refrigerator, Washer
Days on Site: 24
Exterior: Vinyl Siding, Wood Frame
Fencimg: Vinyl
Fireplace: Wood Burning
Flooring: Carpet, Linoleum
Lot: Landscaped
Lot Dimensions: 100 x 85
Parcel#: 2943-164-78-002
Parking: Attached, Garage, RV Access/Parking
Parking Notes: Attached, Garage, RV Access/Parking
Patio/Porch: Covered, Patio
Sewer: Connected
Water: Public
Zoning: Res
Room Sizes
Living Room: 13.10 X 15.8 Level - Main
Laundry: 6.0 X 7.3 Level - Main
Kitchen: 11.8 X 7.3 Level - Main
Family Room: None
Dining Room: None
Primary Bedroom: 10.3 X 12 Level - Main
Local Schools
High School: Central
Middle School: Grand Mesa
Elementary School: Chatfield
Listed By / Shown By
Listed By
Agency Name: REAL BROKER, LLC DBA REAL
Agency Phone: 720-519-3913
Shown By
Agency Title: B.L. Realty, Inc.
Agency Phone: 970-623-0596

Estimate Your Payment
Estimated Payment
$ 2,180.05 per month $2,076.51 Principal & Interest $0.00 Property Tax (data not provided by mls) $103.54 Homeowner's Insurance
3096 Silver Crest Trail | MLS# 20263017
This single family home located at 3096 Silver Crest Trail, Grand Junction, CO 81504 is currently listed for sale with an asking price of $355,000. This property was built in 1998 and has 3 bedrooms with 1152 sq. ft. Silver Crest Trail is located in the Mountain Shadows Fil 1-5 subdivision. Search Mountain Shadows Fil 1-5 real estate on www.blrealtygj.com today.