BEDS3
BATHS
SQUARE FEET1,961
MLS#20263417
STATUSActive
PROPERTY TYPEResidential - Single Family
SUBDIVISIONWaterstone
Property Description
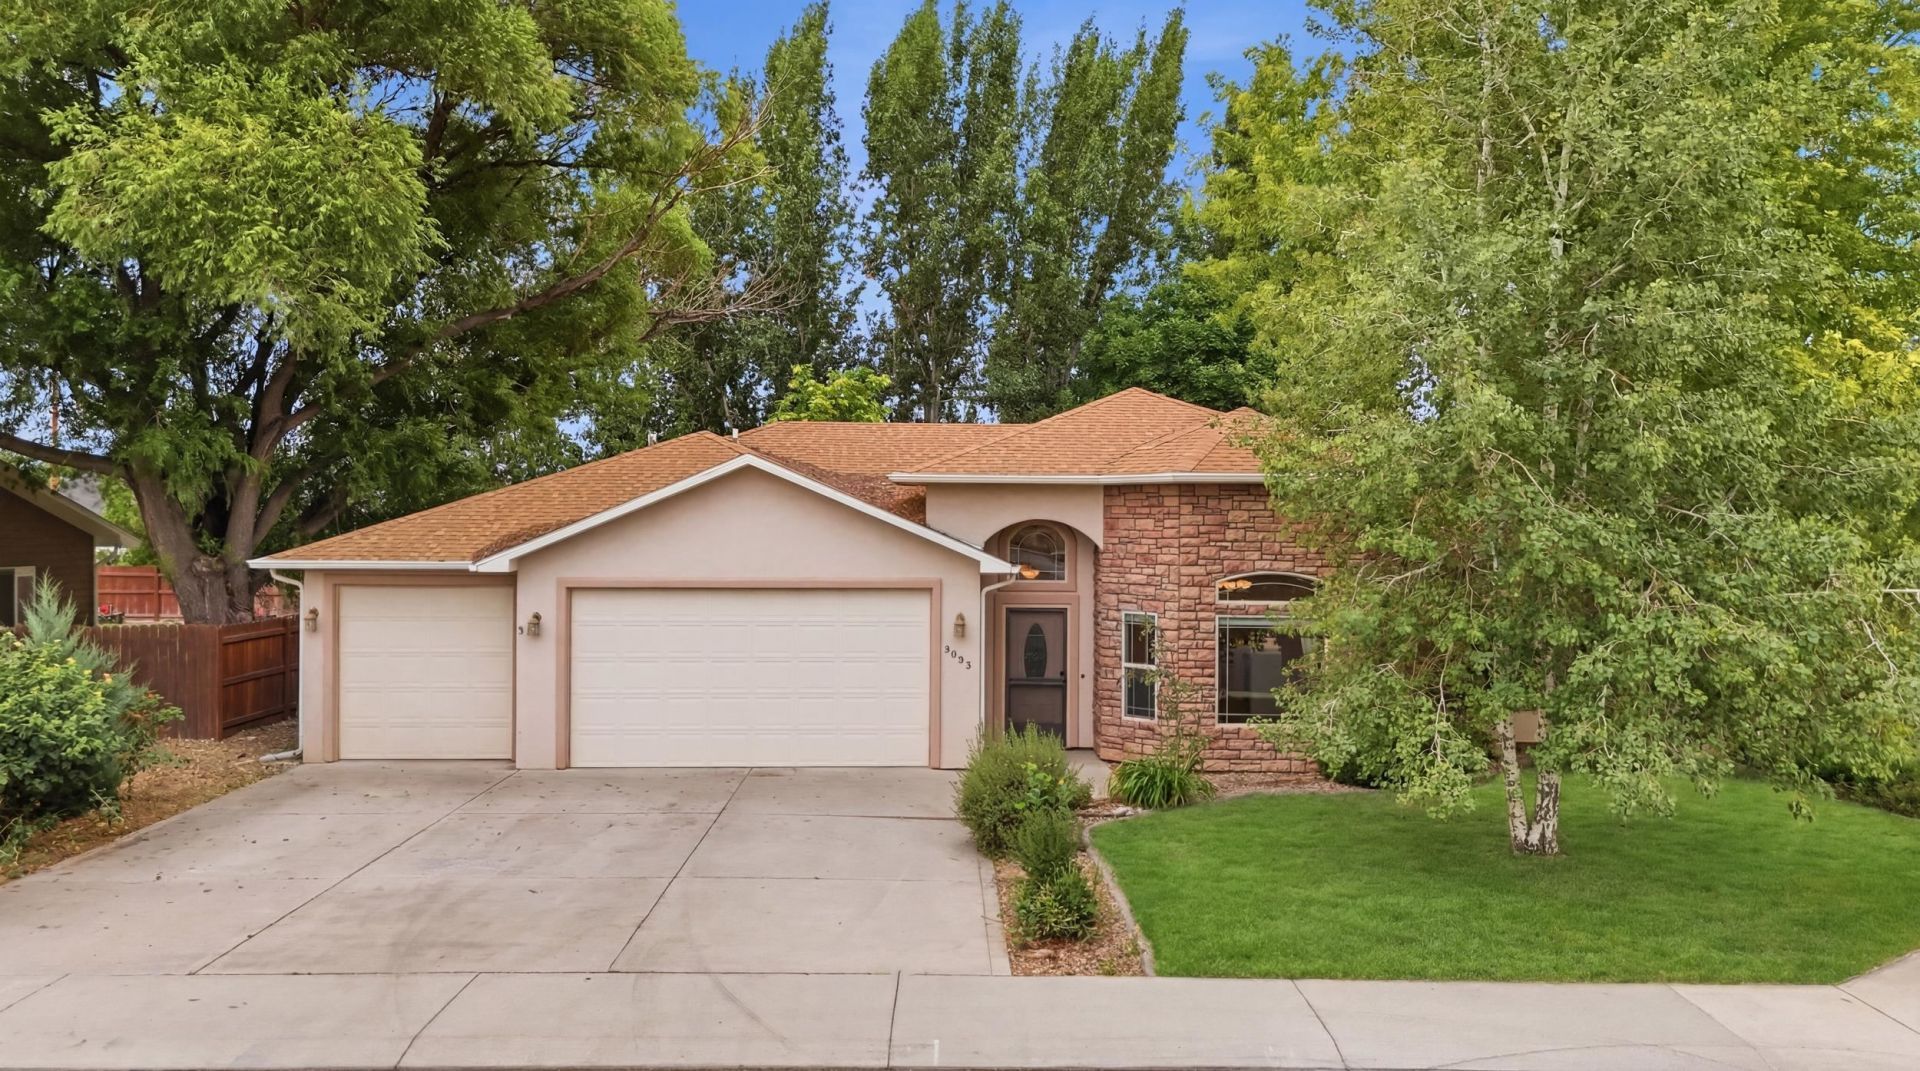
Key Features at a Glance: Layout: Seamless Ranch Style with Zero-Step Entry & Split-Bedroom Design Flooring: Beautiful, Low-Maintenance LVP & Tile Throughout (No Carpet!) Primary Suite: Spacious Retreat with 5-Piece Bath (Soaker Tub & Walk -In Shower) Heart of the Home: Open Kitchen with Dining Bar flowing into Family & Dining Rooms Parking: 3-Car Garage + Double Gates to back yard allow for RV parking Backyard: Large Patio with Retractable Awning & 2 Quality Sheds Condition: Pristine, Freshly Painted, Cleaned & 100% Move-In Ready
Property Features
Property Type: Residential - Single Family
Cooling: Central Air
Garage: 3 car attached
Heating: Forced Air, Natural Gas
Home Style: Ranch
Lot Size: 0.22 Acres
Roof Type: Asphalt, Composition
Stories: 1.0
Year Built: 2007
Amenities
Ceiling Fan(s)
Garden Tub/Roman Tub
Kitchen/Dining Combo
Main Level Primary
Pantry
Vaulted Ceiling(s)
Walk-In Closet(s)
Walk-In Shower
Window Treatments
Programmable Thermostat
Shed
Sprinkler/Irrigation
Feature Descriptions
Accessibility: Accessible Hallway(s), Low Threshold Shower
Appliances: Dryer, Dishwasher, Gas Oven, Gas Range, Microwave, Refrigerator, Washer
Days on Site: 5
Exterior: Stone, Stucco, Wood Frame
Fencimg: Privacy
Flooring: Luxury Vinyl, Luxury VinylPlank, Tile
HOA Fee: $210/ Annually
Laundry: In Mud Room, Washer Hookup, Dryer Hookup
Lot: Landscaped, Mature Trees, Sprinkler System
Lot Dimensions: 76 X 122
Parcel#: 2943-041-76 -003
Parking: Attached, Garage, Garage Door Opener, RV Access/Parking
Parking Notes: Attached, Garage, Garage Door Opener, RV Access/Parki
Patio/Porch: Covered, Patio
Utilities: Sewer Available
Water: Public
Window: Low-Emissivity Windows, Window Coverings
Zoning: RSF-4
Room Sizes
Living Room: 13.5 X 15.2 Level - Main
Laundry: 9 X 5 Level - Main
Kitchen: 11.5 X 13.6 Level - Main
Family Room: 19.6 X 14 Level - Main
Dining Room: 10 X 14 Level - Main
Bedroom 3: 12.5 X 12.7 Level - Main
Primary Bedroom: 17.4 X 14.6 Level - Main
Bedroom 2: 12.5 X 12.7 Level - Main
Local Schools
High School: Central
Middle School: Bookcliff
Elementary School: Thunder MT
Listed By / Shown By
Listed By
Agency Name: THE AGENCY GRAND JUNCTION
Agency Phone: 970-236-3636
Shown By
Agency Title: B.L. Realty, Inc.
Agency Phone: 970-623-0596

Estimate Your Payment
Estimated Payment
$ 2,978.38 per month $2,836.92 Principal & Interest $0.00 Property Tax (data not provided by mls) $141.46 Homeowner's Insurance
3093 Fairbanks Lane | MLS# 20263417
This single family home located at 3093 Fairbanks Lane , Grand Junction, CO 81504 is currently listed for sale with an asking price of $485,000. This property was built in 2007 and has 3 bedrooms with 1961 sq. ft. Fairbanks Lane is located in the Waterstone subdivision. Search Waterstone real estate on www.blrealtygj.com today.