BEDS4
BATHS
SQUARE FEET1,936
MLS#20263092
STATUSPending
PROPERTY TYPEResidential - Single Family
SUBDIVISIONSunridge
Property Description
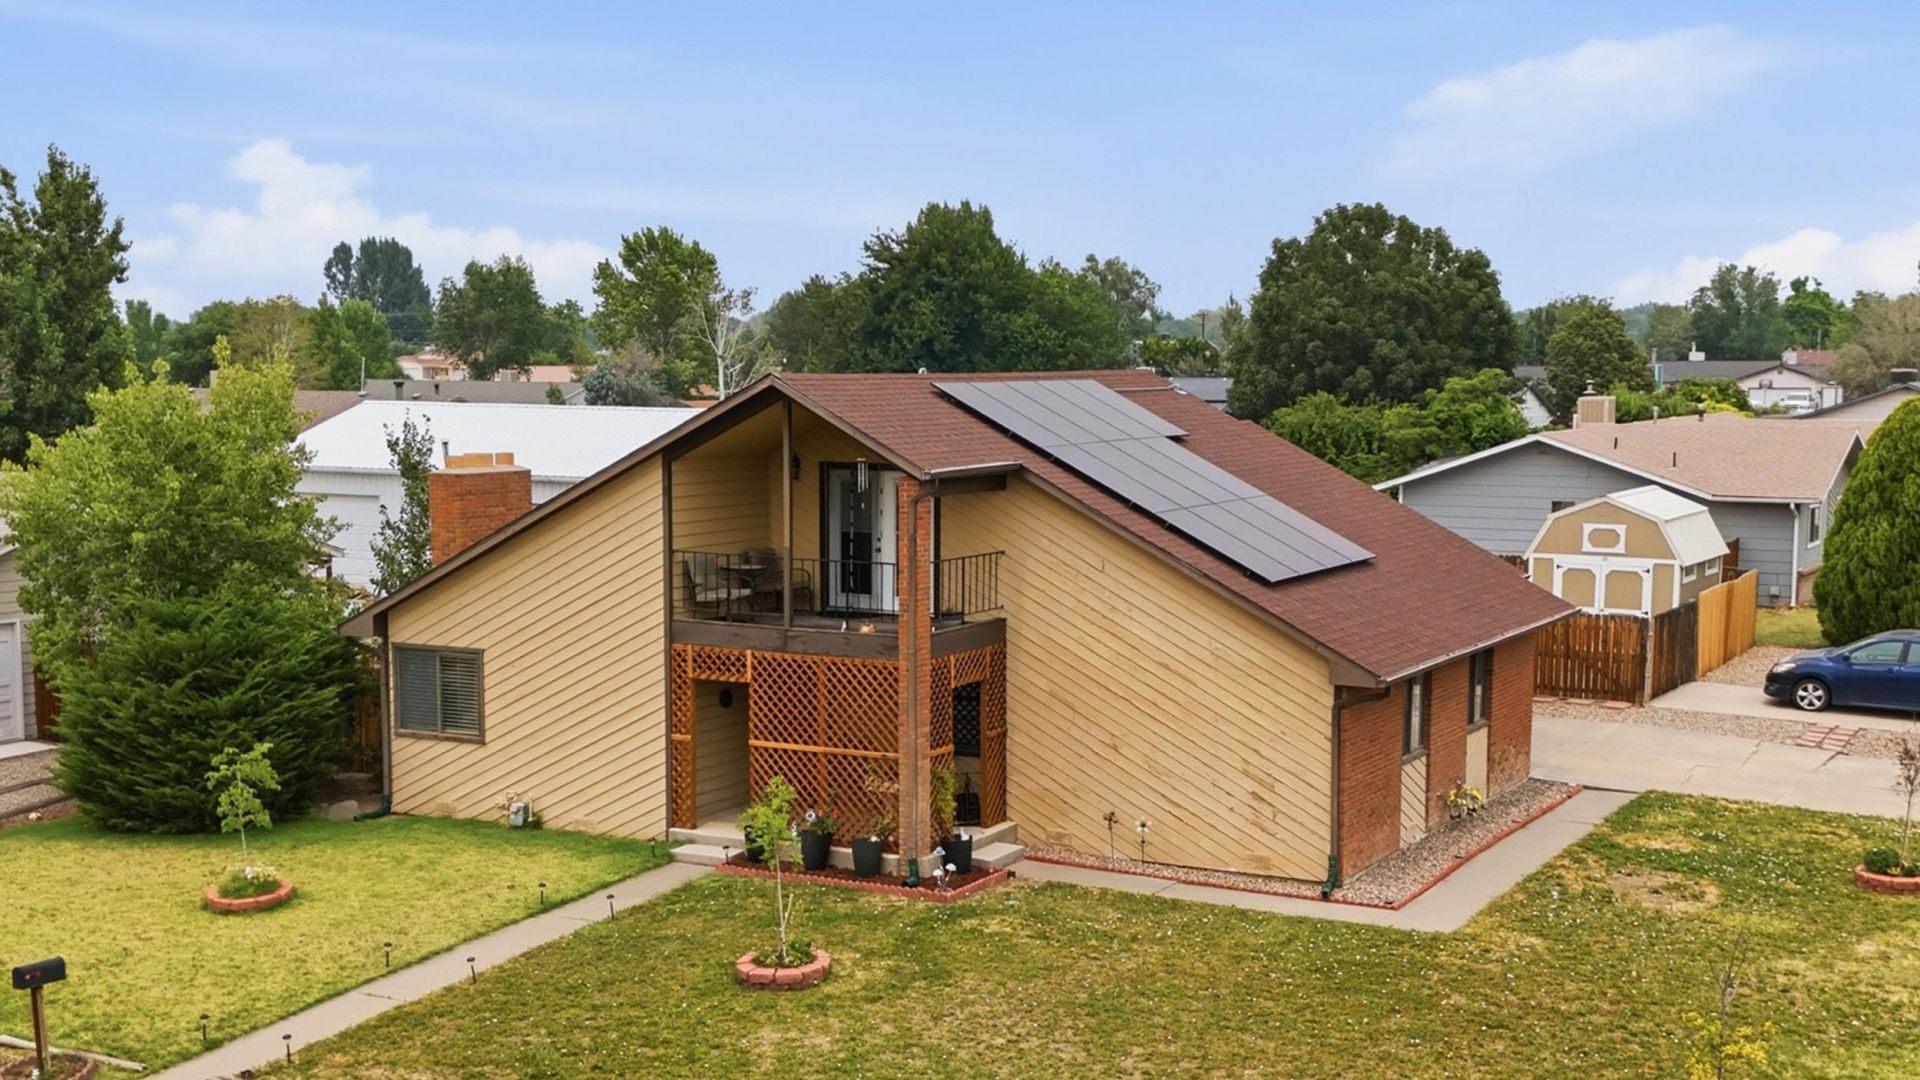
Welcome to 3074 Sunflower Court! If you've been searching for a home with room to spread out, this is it. Situated on a large lot with RV parking and additional parking, and plenty of space for trailers, toys, or future projects, this property offers versatility that's hard to find. Inside, soaring vaulted ceilings and warm wood accents create a home full of character. The flexible floor plan features 4 bedrooms, including one non-conforming room with a closet that's perfect as a bedroom, bonus room, office, or gym. A 2-car garage, covered upper balcony, and unique architectural design complete this one-of-a-kind property. Homes with this much space, flexibility, and character don't come along often.
Property Features
Property Type: Residential - Single Family
Basement: Crawl Space
Cooling: Central Air
Garage: 2 car attached
Heating: Forced Air
Home Style: Two Story
Lot Size: 0.23 Acres
Roof Type: Asphalt, Composition
Stories: 2.0
Year Built: 1980
Amenities
Kitchen/Dining Combo
Main Level Primary
Pantry
Vaulted Ceiling(s)
Walk-In Closet(s)
Walk-In Shower
Shed
Sprinkler/Irrigation
Feature Descriptions
Accessibility: None, Low Threshold Shower
Appliances: Dryer, Dishwasher, Electric Oven, Electric Range, Disposal, Washer
Days on Site: 22
Exterior: Wood Siding, Wood Frame
Fencimg: Picket, Privacy
Fireplace: Wood Burning
Flooring: Carpet, Tile
HOA Fee: $75/ Annually
Laundry: In Mud Room
Lot: Landscaped, Sprinkler System
Lot Dimensions: 85 x 125
Parcel#: 2943-161-36-003
Parking: Attached, Garage, RV Access/Parking
Parking Notes: Attached, Garage, RV Access/Parking
Patio/Porch: Covered, Deck
Sewer: Connected
Water: Public
Zoning: RSF-4
Room Sizes
Living Room: 19'3 x 19' Level - Main
Laundry: 7'7 x 11'5 Level - Main
Kitchen: 19'6 x 11'3 Level - Main
Family Room: N/ A
Dining Room: 8'5 x 8'5 Level - Main
Bedroom 3: 13'3' x 10'6 Level - Main
Primary Bedroom: 13'6 x 13'6 Level - Main
Bedroom 2: 10'3 x 10' Level - Main
Local Schools
High School: Central
Middle School: Grand Mesa
Elementary School: Chatfield
Listed By / Shown By
Listed By
Agency Name: RE/MAX RISE UP
Agency Phone: 970-902-4663
Shown By
Agency Title: B.L. Realty, Inc.
Agency Phone: 970-623-0596

Estimate Your Payment
Estimated Payment
$ 2,579.21 per month $2,456.71 Principal & Interest $0.00 Property Tax (data not provided by mls) $122.50 Homeowner's Insurance
3074 Sunflower Court | MLS# 20263092
This single family home located at 3074 Sunflower Court, Grand Junction, CO 81504 is currently listed for sale with an asking price of $420,000. This property was built in 1980 and has 4 bedrooms with 1936 sq. ft. Sunflower Court is located in the Sunridge subdivision. Search Sunridge real estate on www.blrealtygj.com today.