BEDS4
BATHS
SQUARE FEET2,059
MLS#20263140
STATUSActive
PROPERTY TYPEResidential - Single Family
SUBDIVISIONThunder Valley
Property Description
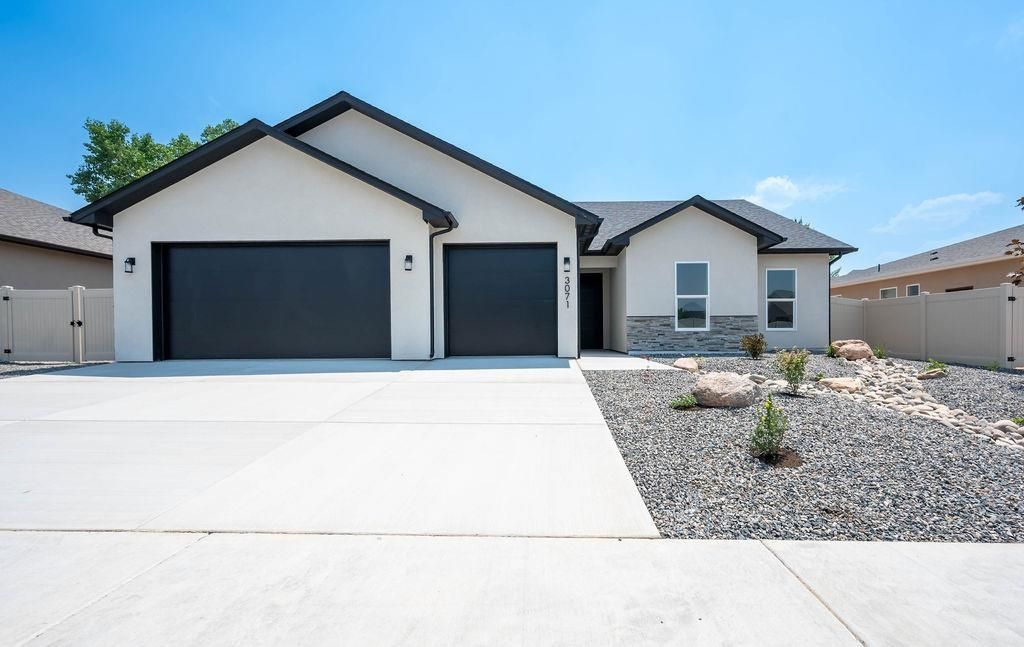
Move-in-ready new construction in Grand Junction's Thunder Valley subdivision! Built in 2026 by King's Contracting, this 2,059-square-foot, single-level ranch offers four bedrooms, two bathrooms and an attached three-car garage. Fully completed landscaping includes a backyard fire pit perfect for enjoying Colorado evenings and stargazing. Inside, a vaulted great room overlooks the backyard and connects to a gourmet kitchen featuring a four-seat island, walk-in pantry, slate cabinetry, white-veined quartz countertops, black hardware and coordinating lighting. One of the four bedrooms offers excellent flexibility as a home office, study or craft room. The private primary suite completes the home with a beautifully appointed bathroom and two walk-in closets. Explore this new construction home at 3071 Thunder Cloud Drive in Grand Junction, Colorado 81504.
Property Features
Property Type: Residential - Single Family
Cooling: Central Air
Garage: 3 car attached
Heating: Forced Air, Natural Gas
Home Style: Ranch
Lot Size: 0.19 Acres
Roof Type: Asphalt, Composition
Stories: 1.0
Year Built: 2026
Amenities
Ceiling Fan(s)
Kitchen/Dining Combo
Main Level Primary
Pantry
Solid Surface Counters
Vaulted Ceiling(s)
Programmable Thermostat
Feature Descriptions
Appliances: Dishwasher, Electric Oven, Electric Range, Disposal, Microwave
Days on Site: 111
Exterior: Stone, Stucco, Wood Frame
Fencimg: Privacy, Vinyl
Flooring: Carpet, Luxury Vinyl, Luxury VinylPlank, Tile
HOA Fee: $300/ Annually
Laundry: Laundry Closet, In Hall, Washer Hookup, Dryer Hookup
Lot: Landscaped
Lot Dimensions: 78.5 x 97.3
Parcel#: 2943-044-87-034
Parking: Attached, Garage, Garage Door Opener, RV Access/Parking
Parking Notes: Attached, Garage, Garage Door Opener, RV Access/Parki
Patio/Porch: Covered, Patio
Sewer: Connected
Water: Public
Zoning: RL4
Room Sizes
Living Room: 16.9 x 25 Level - Main
Laundry: 6.4 x 5.6 Level - Main
Kitchen: 12.9 x 10 Level - Main
Family Room: -
Dining Room: 12 x 10 Level - Main
Bedroom 4: 7.8 x 9.6 Level - Main
Bedroom 3: 11 x 13.8 Level - Main
Primary Bedroom: 14 x 15 Level - Main
Bedroom 2: 11 x 13 Level - Main
Local Schools
High School: Central
Middle School: Grand Mesa
Elementary School: Thunder MT
Listed By / Shown By
Listed By
Agency Name: BRAY REAL ESTATE
Agency Phone: 970-242-3647
Shown By
Agency Title: B.L. Realty, Inc.
Agency Phone: 970-623-0596

Estimate Your Payment
Estimated Payment
$ 3,376.92 per month $3,216.54 Principal & Interest $0.00 Property Tax (data not provided by mls) $160.39 Homeowner's Insurance
3071 Thunder Cloud Drive | MLS# 20263140
This single family home located at 3071 Thunder Cloud Drive, Grand Junction, CO 81504 is currently listed for sale with an asking price of $549,900. This property was built in 2026 and has 4 bedrooms with 2059 sq. ft. Thunder Cloud Drive is located in the Thunder Valley subdivision. Search Thunder Valley real estate on www.blrealtygj.com today.