BEDS3
BATHS
SQUARE FEET1,356
MLS#20262233
STATUSActive
PROPERTY TYPEResidential - Single Family
SUBDIVISIONOrchard View
Property Description
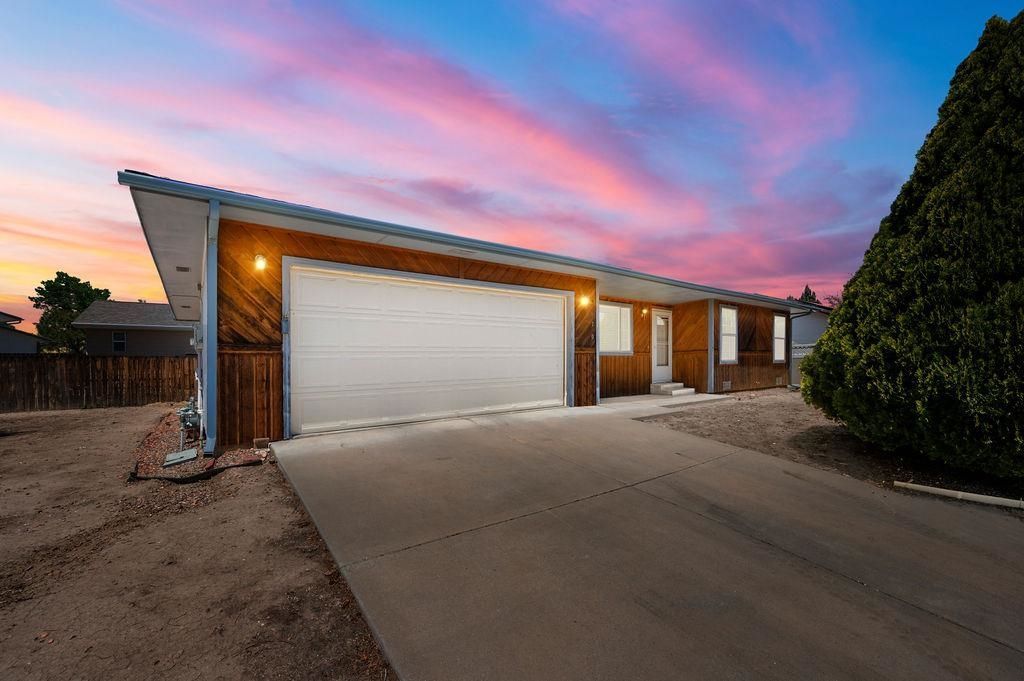
Come take a look at this charming 3-bedroom, 2-bathroom ranch-style home located in a quiet cul-de-sac in SE Grand Junction. The spacious primary bedroom includes an ensuite bathroom for added privacy and convenience and a large closet for storage. The kitchen is perfect for cooking and entertaining, featuring a newer gas range oven. Enjoy recently painted interiors throughout, along with a new water heater for added peace of mind. No carpet in home, hard surface flooring thru-out. All appliances are included, even the washer and dryer. The backyard offers a blank slate, ready for your vision and personal touch, while bushes in the front yard provide natural privacy. RV parking is available on the side of the home for added convenience. This move-in-ready home offers comfort, functionality, and room to make it your own. Schedule your showing today.
Property Features
Property Type: Residential - Single Family
Basement: Crawl Space
Cooling: Evaporative Cooling
Garage: 2 car attached
Heating: Baseboard, Natural Gas
Home Style: Ranch
Lot Size: 0.15 Acres
Roof Type: Asphalt, Composition
Stories: 1.0
Year Built: 1993
Amenities
Ceiling Fan(s)
Kitchen/Dining Combo
Main Level Primary
Vaulted Ceiling(s)
Walk-In Closet(s)
Walk-In Shower
Window Treatments
Feature Descriptions
Accessibility: Low Threshold Shower
Appliances: Dryer, Dishwasher, Gas Oven, Gas Range, Refrigerator, Range Hood, Washer
Days on Site: 67
Exterior: Wood Siding, Wood Frame
Fencimg: Partial, Privacy
Flooring: Laminate, Tile
Laundry: Laundry Room
Lot: Cul-De-Sac, None
Lot Dimensions: Irregular
Parcel#: 2943-161-91-036
Parking: Attached, Garage, Garage Door Opener, RV Access/Parking
Parking Notes: Attached, Garage, Garage Door Opener, RV Access/Parki
Patio/Porch: Open, Patio
Sewer: Connected
Water: Public
Window: Window Coverings
Zoning: PUD
Room Sizes
Living Room: 18.8 x 15.8 Level - Main
Laundry: 6 x 10.10 Level - Main
Kitchen: 11.8 x 10.10 Level - Main
Dining Room: 11.8 x 11 Level - Main
Bedroom 3: 10.9 x 10.9 Level - Main
Primary Bedroom: 17 x 11.11 Level - Main
Bedroom 2: 10.9 x 11 Level - Main
Local Schools
High School: Central
Middle School: Grand Mesa
Elementary School: Chatfield
Listed By / Shown By
Listed By
Agency Name: BRAY REAL ESTATE
Agency Phone: 970-242-3647
Shown By
Agency Title: B.L. Realty, Inc.
Agency Phone: 970-623-0596

Estimate Your Payment
Estimated Payment
$ 2,057.23 per month $1,959.52 Principal & Interest $0.00 Property Tax (data not provided by mls) $97.71 Homeowner's Insurance
3070 Dupont Court | MLS# 20262233
This single family home located at 3070 Dupont Court, Grand Junction, CO 81504 is currently listed for sale with an asking price of $335,000. This property was built in 1993 and has 3 bedrooms with 1356 sq. ft. Dupont Court is located in the Orchard View subdivision. Search Orchard View real estate on www.blrealtygj.com today.