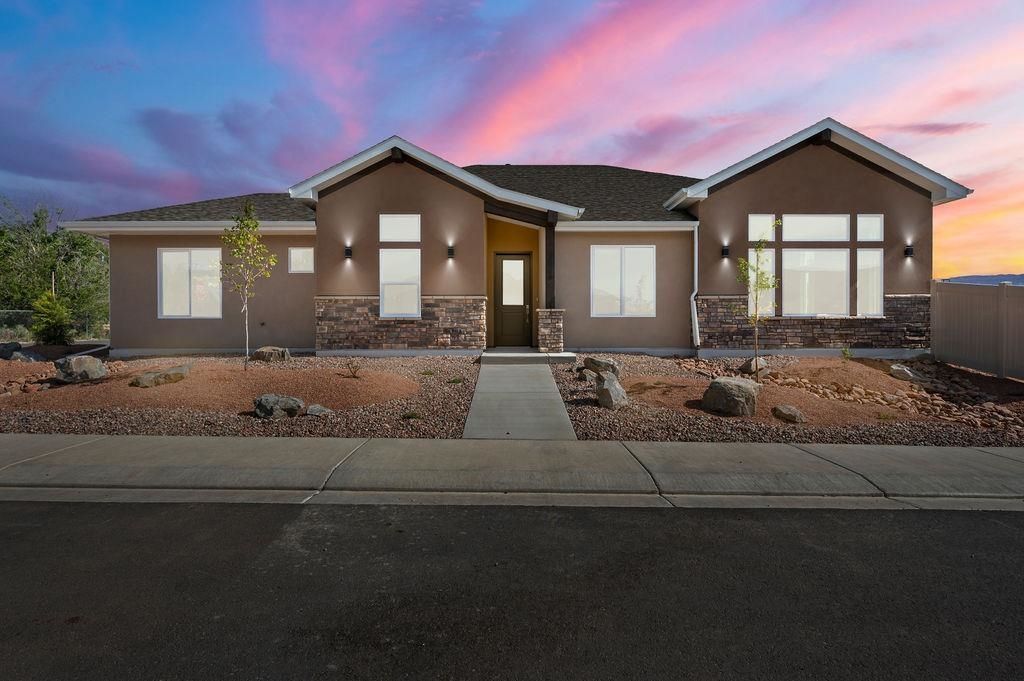
BEDS4
BATHS
SQUARE FEET2,038
MLS#20262504
STATUSActive
PROPERTY TYPEResidential - Single Family
SUBDIVISIONThunder Valley
Property Description
Thoughtfully designed with both luxury and functionality in mind, this professionally curated home showcases custom-inspired features, elevated finishes and modern conveniences throughout. The chef-inspired kitchen features professional gas cooking, integrated cooktop ventilation, custom prep storage with concealed waste cabinetry and cutting board, and a designer beverage station complete with built-in wine and stemware storage plus an under-counter beverage refrigerator. Smart app-controlled dimmable lighting, enhanced whole-home sound insulation, and an advanced Energy Recovery Ventilation (ERV) system provide exceptional comfort, efficiency, and indoor air quality. Designer details continue throughout the home with a professionally curated three-tone paint palette, upgraded three-panel interior doors, luxury plank flooring, and refined finish carpentry. Spa-inspired custom showers include built-in benches and recessed niches for a true luxury retreat feel. Additional highlights include an EV-ready garage with 220V outlet capability, engineered RV parking with reinforced structural fill, and numerous thoughtfully selected upgrades designed for comfortable modern living.
Property Features
Property Type: Residential - Single Family
Cooling: Central Air
Garage: 3 car attached
Heating: Forced Air
Home Style: Ranch
Lot Size: 0.18 Acres
Roof Type: Asphalt, Composition
Stories: 1.0
Year Built: 2026
Amenities
Ceiling Fan(s)
Kitchen/Dining Combo
Main Level Primary
Pantry
Walk-In Closet(s)
Walk-In Shower
Programmable Thermostat
Sprinkler/Irrigation
Feature Descriptions
Accessibility: Low Threshold Shower
Appliances: Dishwasher, Disposal, Gas Oven, Gas Range, Microwave, Other, See Remarks
Days on Site: 3
Exterior: Stone, Stucco, Wood Frame
Fencimg: Full, Privacy
Flooring: Carpet, Luxury Vinyl, Luxury VinylPlank
HOA Fee: $300/ Annually
Lot: Xeriscape
Lot Dimensions: 75x109
Parcel#: 2943-044-88-041
Parking: Attached, Garage, Garage Door Opener, RV Access/Parking
Parking Notes: Attached, Garage, Garage Door Opener, RV Access/Parki
Patio/Porch: Covered, Patio
Sewer: Connected
Water: Public
Window: Low-Emissivity Windows
Zoning: RL-4
Room Sizes
Living Room: 16 x 17.1 Level - Main
Laundry: N/ A Level - Main
Kitchen: 16.5 x 12.4 Level - Main
Dining Room: 13.5 x 13.8 Level - Main
Bedroom 4: 11 x 10.1 Level - Main
Bedroom 3: 11 x 11.3 Level - Main
Primary Bedroom: 13.6 x 14 Level - Main
Bedroom 2: 11 x 11 Level - Main
Local Schools
High School: Central
Middle School: Grand Mesa
Elementary School: Thunder MT
Listed By / Shown By
Listed By
Agency Name: BRAY REAL ESTATE
Agency Phone: 970-242-3647
Shown By
Agency Title: B.L. Realty, Inc.
Agency Phone: 970-623-0596

Estimate Your Payment
Estimated Payment
$ 3,592.47 per month $3,421.85 Principal & Interest $0.00 Property Tax (data not provided by mls) $170.63 Homeowner's Insurance
3064 Thunder Cloud Drive | MLS# 20262504
This single family home located at 3064 Thunder Cloud Drive, Grand Junction, CO 81504 is currently listed for sale with an asking price of $585,000. This property was built in 2026 and has 4 bedrooms with 2038 sq. ft. Thunder Cloud Drive is located in the Thunder Valley subdivision. Search Thunder Valley real estate on www.blrealtygj.com today.