BEDS4
BATHS
SQUARE FEET1,676
MLS#20264889
STATUSActive
PROPERTY TYPEResidential - Single Family
SUBDIVISIONCimarron East Sub
Property Description
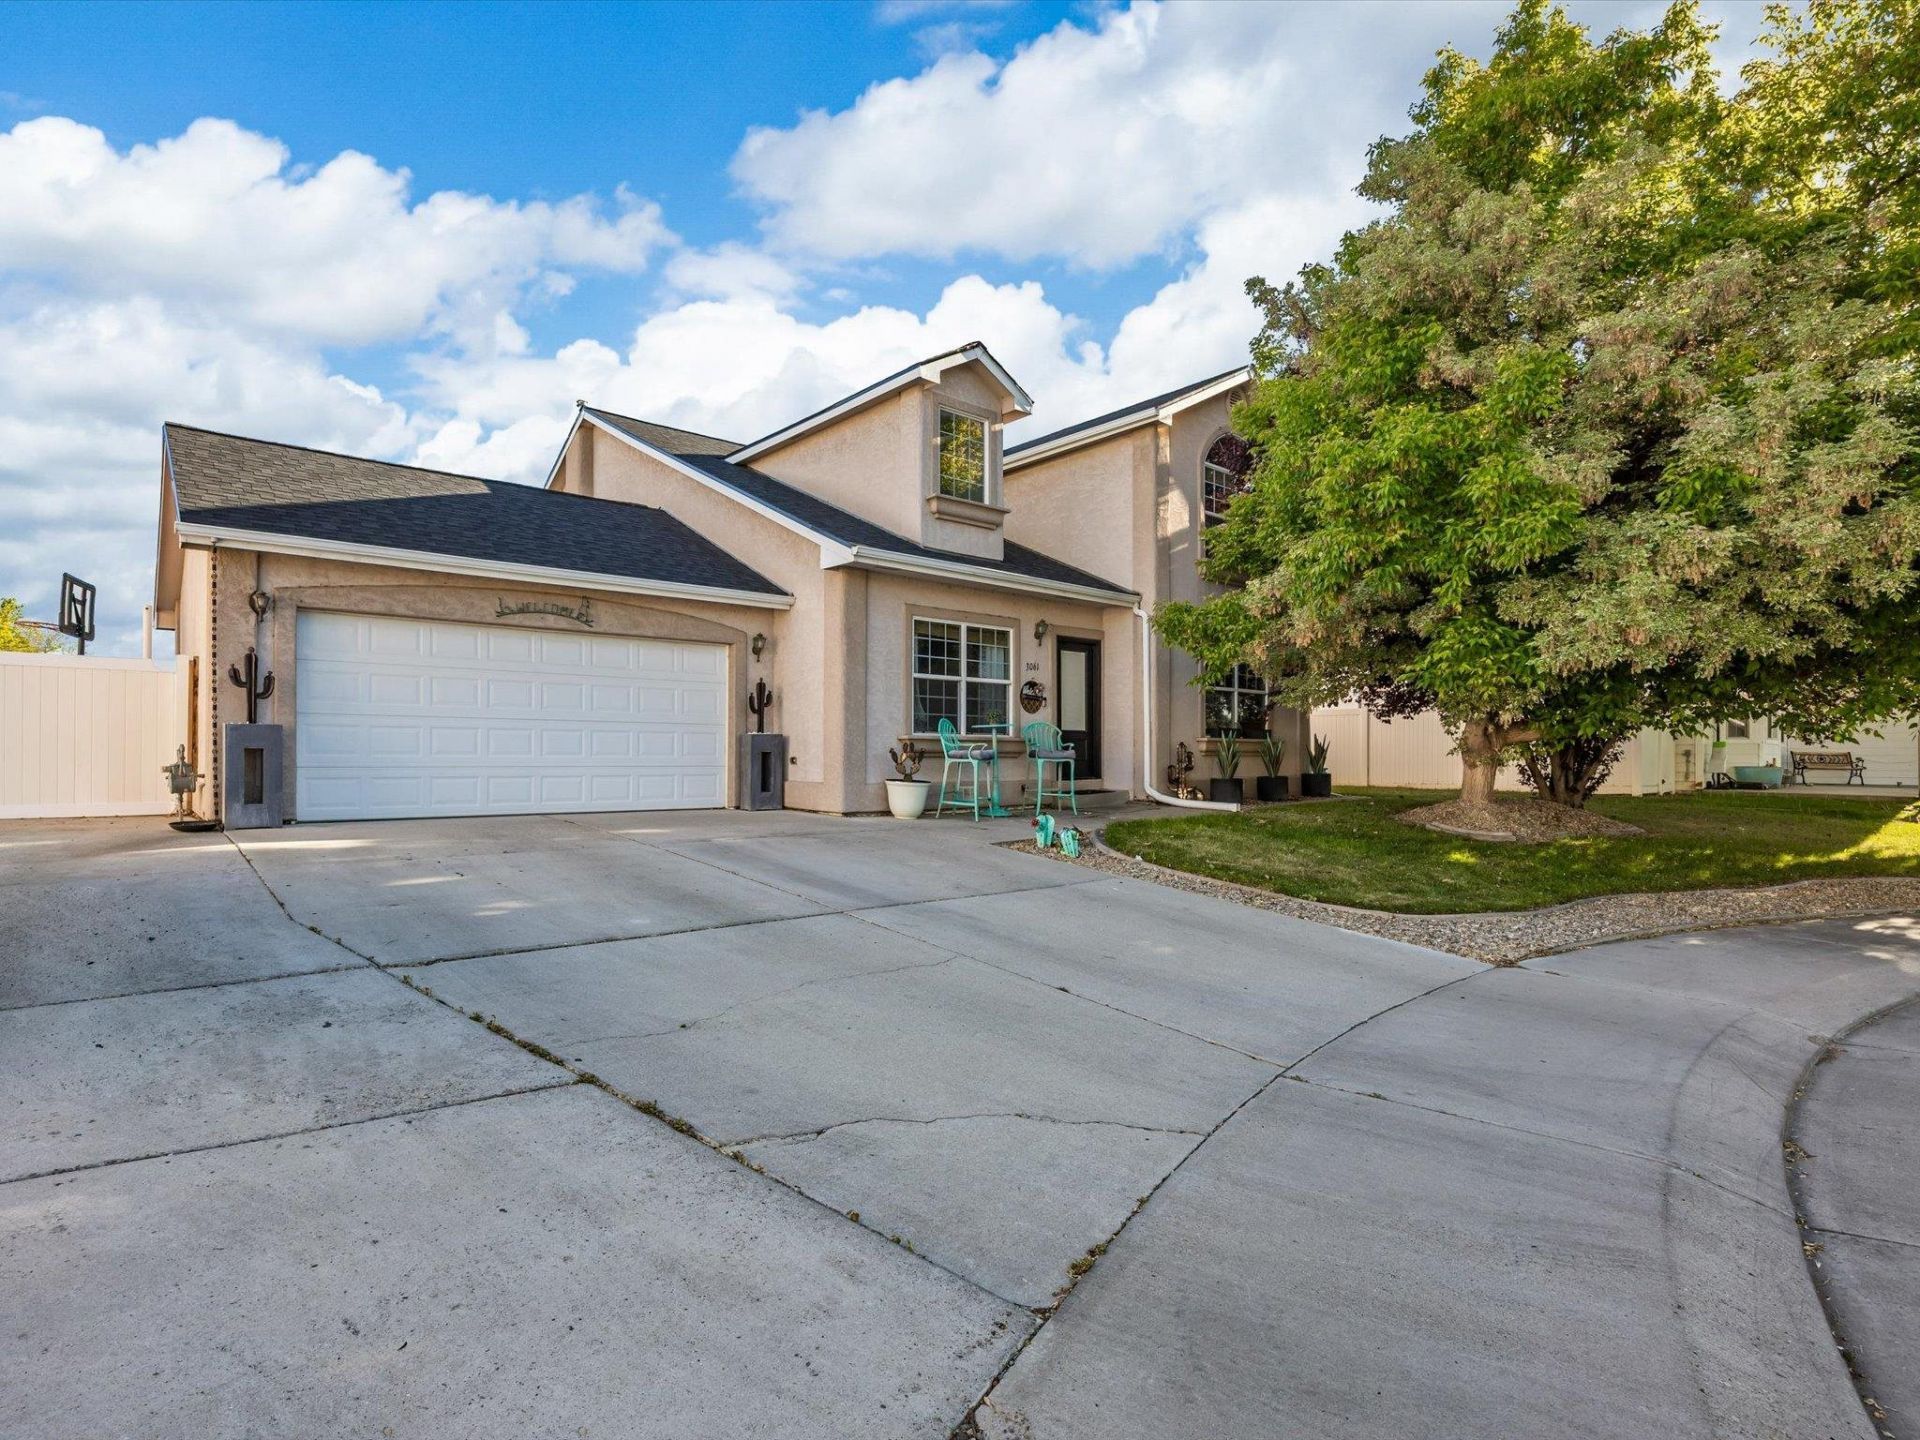
Now offering $10k in concessions to help with buy down or closing costs with an acceptable offer! Step into a home that checks all the boxes! This spacious two-story offers 4 bedrooms, 3 bathrooms, and a thoughtfully designed floor plan featuring a sought-after primary suite on the main level for added convenience. The main living spaces have been beautifully refreshed with new flooring, creating a bright, inviting atmosphere perfect for everyday living and entertaining. New carpet was recently installed. Outside, you'll find a generous backyard with plenty of room for summer BBQs, kids, pets, gardening, or simply relaxing after a long day. Need extra space for your toys? The LARGE RV parking is a rare bonus you'll appreciate. Ideally situated just minutes from hiking, biking, and the Riverfront Trail, this home offers the best of Grand Junction living. Easy access to outdoor recreation while remaining close to shopping, restaurants, schools, and everyday conveniences. With its desirable layout, recent updates, and incredible value, 3061 Joel Court is ready to welcome you home. Schedule your private showing today!
Property Features
Property Type: Residential - Single Family
Cooling: Central Air
Garage: 2 car attached
Heating: Forced Air
Home Style: Two Story
Lot Size: 0.19 Acres
Roof Type: Asphalt, Composition
Stories: 2.0
Year Built: 2003
Amenities
Ceiling Fan(s)
Jetted Tub
Main Level Primary
Vaulted Ceiling(s)
Walk-In Shower
Shed
Feature Descriptions
Accessibility: None, Low Threshold Shower
Appliances: Dryer, Dishwasher, Electric Oven, Electric Range, Disposal, Microwave, Refrigerator, Washer
Days on Site: 21
Exterior: Stucco, Wood Frame
Fencimg: Full, Privacy
Fireplace: Gas Log
Flooring: Carpet, Laminate
HOA Fee: $150/ Annually
Lot: Landscaped
Lot Dimensions: 116x94
Parcel#: 2943-161-12
Parking: Attached, Garage, Garage Door Opener, RV Access/Parking
Parking Notes: Attached, Garage, Garage Door Opener, RV Access/Parki
Patio/Porch: Covered, Patio
Sewer: Connected
Water: Public
Zoning: PD
Room Sizes
Living Room: 15.6x17.11 Level - Main
Laundry: 5.2x8.7 Level - Upper
Kitchen: 12.2x8.4 Level - Main
Family Room: n/a
Dining Room: 10.2x11.5 Level - Main
Primary Bedroom: 13.3x15.7 Level - Main
Local Schools
High School: Central
Middle School: Grand Mesa
Elementary School: Chatfield
Listed By / Shown By
Listed By
Agency Name: COLDWELL BANKER DISTINCTIVE PROPERTIES
Agency Phone: 970-243-0456
Shown By
Agency Title: B.L. Realty, Inc.
Agency Phone: 970-623-0596

Estimate Your Payment
Estimated Payment
$ 2,548.51 per month $2,427.47 Principal & Interest $0.00 Property Tax (data not provided by mls) $121.04 Homeowner's Insurance
3061 Joel Court | MLS# 20264889
This single family home located at 3061 Joel Court, Grand Junction, CO 81504 is currently listed for sale with an asking price of $415,000. This property was built in 2003 and has 4 bedrooms with 1676 sq. ft. Joel Court is located in the Cimarron East Sub subdivision. Search Cimarron East Sub real estate on www.blrealtygj.com today.