BEDS3
BATHS
SQUARE FEET1,128
MLS#20263277
STATUSActive
PROPERTY TYPEResidential - Single Family
Property Description
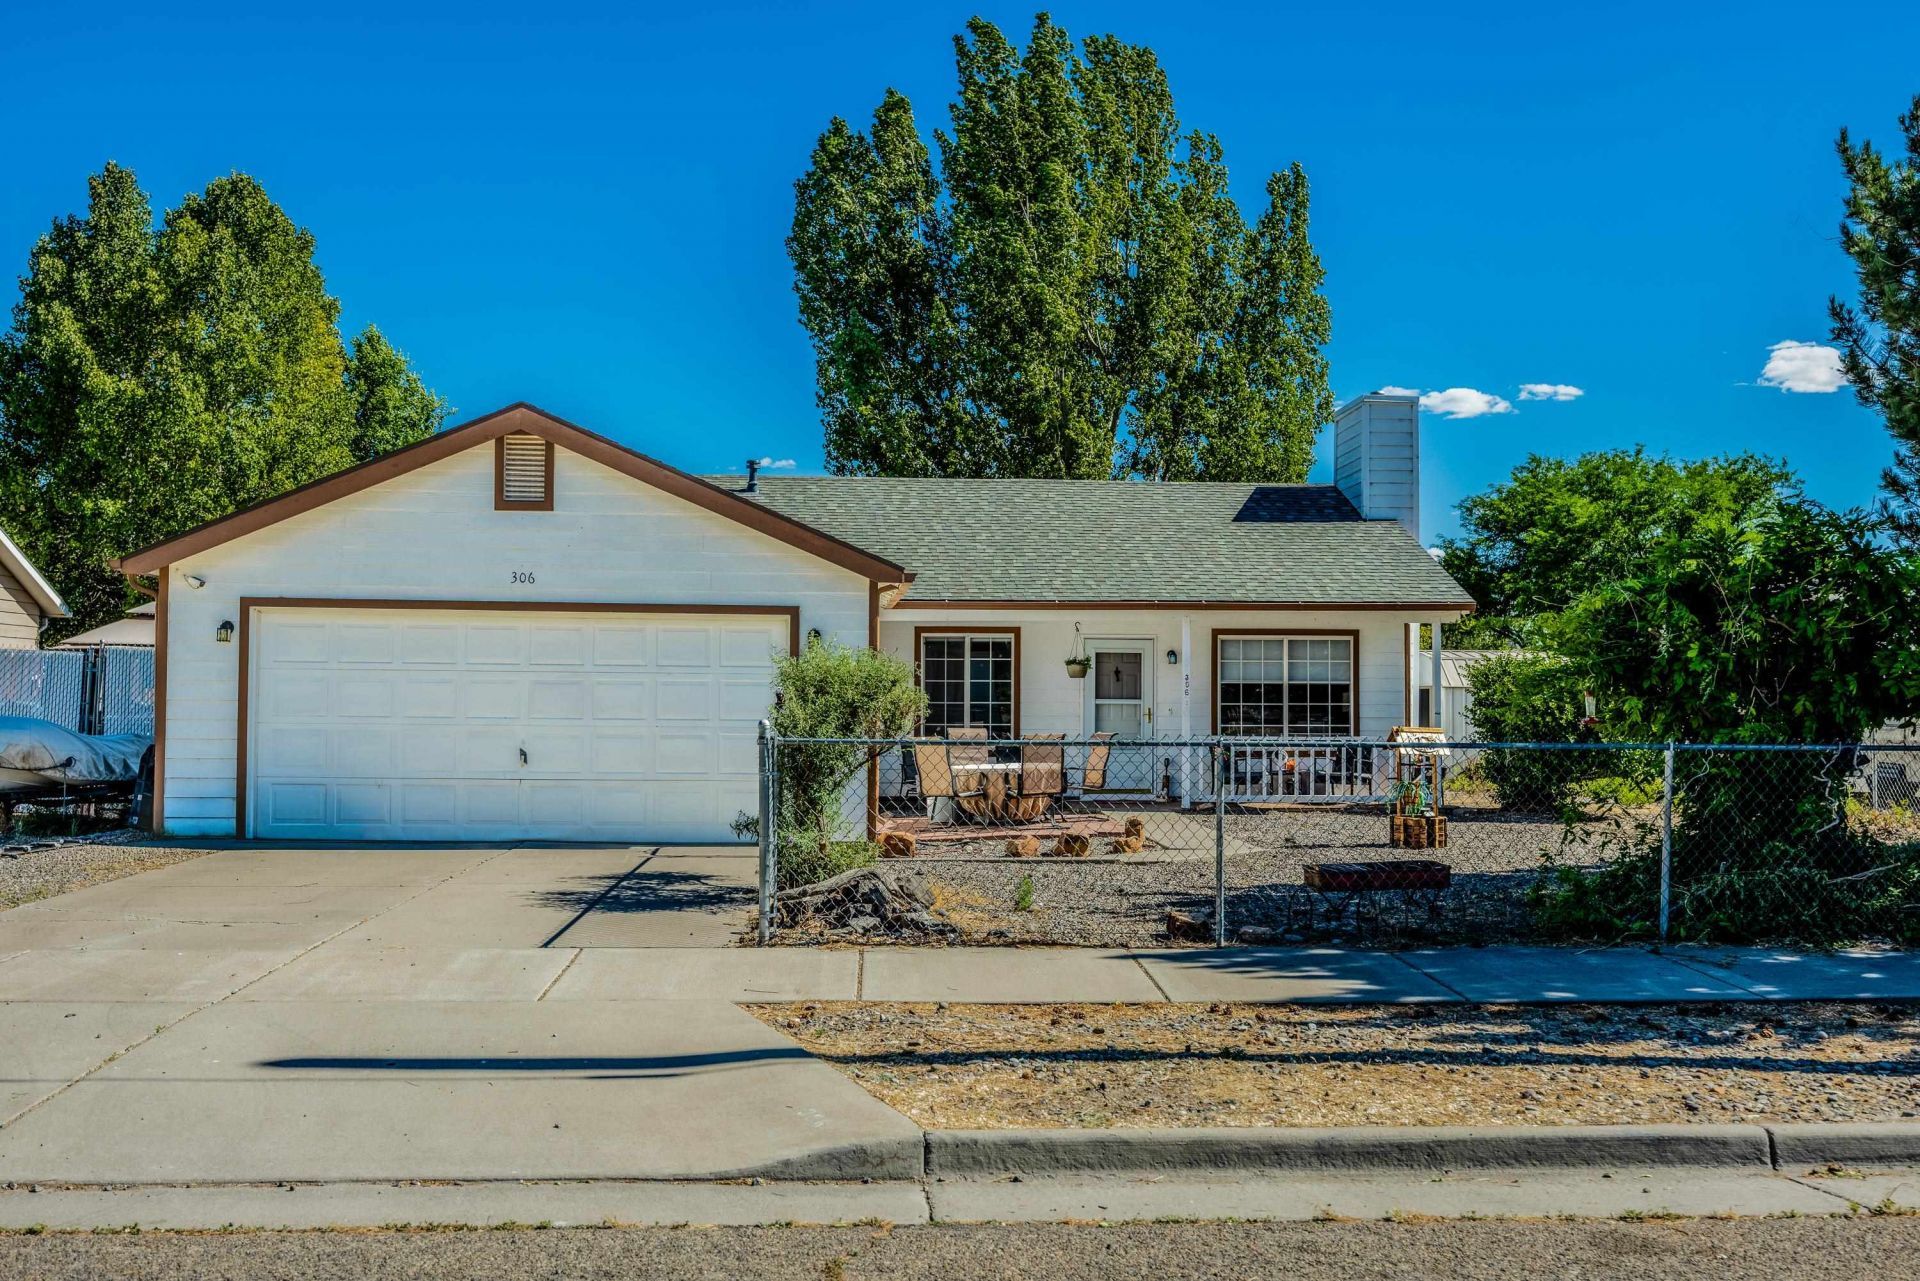
Move-in ready and beautifully remodeled, this charming 3-bedroom, 2-bath home offers modern updates, functional living space, and a convenient Downtown Delta location. Situated on a corner lot, this property combines low-maintenance living with excellent outdoor amenities and ample parking options. Inside, you'll find a bright, open-concept floor plan featuring a vaulted ceiling in the living area, large windows that fillthe home with natural light, fresh interior paint, trendy luxury laminate flooring throughout, and updated light fixtures. The kitchen is designed foreveryday convenience with a pantry, open layout, and brand-new stainless steel appliances. The primary suite includes a private bathroom witha walk-in shower, while the second bathroom features a tub/shower combination. Recent improvements include a new roof, making this home truly move-in ready. Outside, enjoy a fully fenced yard with low-maintenance xeriscape landscaping, a covered front porch, dedicated BBQ area,and two storage sheds for additional storage. The oversized parking area, attached 2-car garage, and room for RV parking provide flexibility for vehicles, recreational equipment, and guests. Conveniently located near schools, parks, shopping, restaurants, and Downtown Delta amenities,this property also offers easy access for commuters. Whether you're looking for a primary residence or an investment opportunity, thisthoughtfully updated home is ready for its next chapter.
Property Features
Property Type: Residential - Single Family
Basement: Crawl Space
Cooling: Evaporative Cooling
Garage: 2 car attached
Heating: Forced Air, Natural Gas
Home Style: Ranch
Lot Size: 12.00 Acres
Roof Type: Asphalt, Composition
Stories: 1.0
Year Built: 1994
Amenities
Ceiling Fan(s)
Main Level Primary
Pantry
Vaulted Ceiling(s)
Shed
Feature Descriptions
Appliances: Dryer, Dishwasher, Electric Oven, Electric Range, Disposal, Microwave, Refrigerator, Washer
Days on Site: 13
Exterior: Masonite, Wood Frame
Fencimg: Chain Link, Full, Privacy
Fireplace: Gas Log, Living Room, Other, See Remarks
Flooring: Luxury Vinyl, Luxury VinylPlank
Lot: Corner Lot, Landscaped, Mature Trees, Xeriscape
Lot Dimensions: .12
Parcel#: 3457-133-29-001
Parking: Attached, Garage, Garage Door Opener, RV Access/Parking
Parking Notes: Attached, Garage, Garage Door Opener, RV Access/Parki
Patio/Porch: Covered, Patio
Sewer: Connected
Water: Public
Zoning: Residential
Room Sizes
Living Room: 16'4 X 15'1 Level - Main
Laundry: 6' X 5'6 Level - Main
Kitchen: 9'1 X 10' Level - Main
Dining Room: 7'3 X 10' Level - Main
Bedroom 3: 10'8 X 9'9 Level - Main
Primary Bedroom: 15'1 X 12'7 Level - Main
Bedroom 2: 9'8 X 9'9 Level - Main
Local Schools
High School: Open Enrollment
Middle School: Open Enrollement
Elementary School: Open Enrollment
Listed By / Shown By
Listed By
Agency Name: KELLER WILLIAMS SOUTHWEST ASSOC
Agency Phone: 970-375-3212
Shown By
Agency Title: B.L. Realty, Inc.
Agency Phone: 970-623-0596

Estimate Your Payment
Estimated Payment
$ 2,056.61 per month $1,958.94 Principal & Interest $0.00 Property Tax (data not provided by mls) $97.68 Homeowner's Insurance
306 W 3rd Street | MLS# 20263277
This single family home located at 306 W 3rd Street, Delta, CO 81416 is currently listed for sale with an asking price of $334,900. This property was built in 1994 and has 3 bedrooms with 1128 sq. ft. Search Delta real estate on www.blrealtygj.com today.