BEDS3
BATHS
SQUARE FEET1,652
MLS#20263932
STATUSActive
PROPERTY TYPEResidential - Single Family
SUBDIVISIONStonegate Subdivision
Property Description
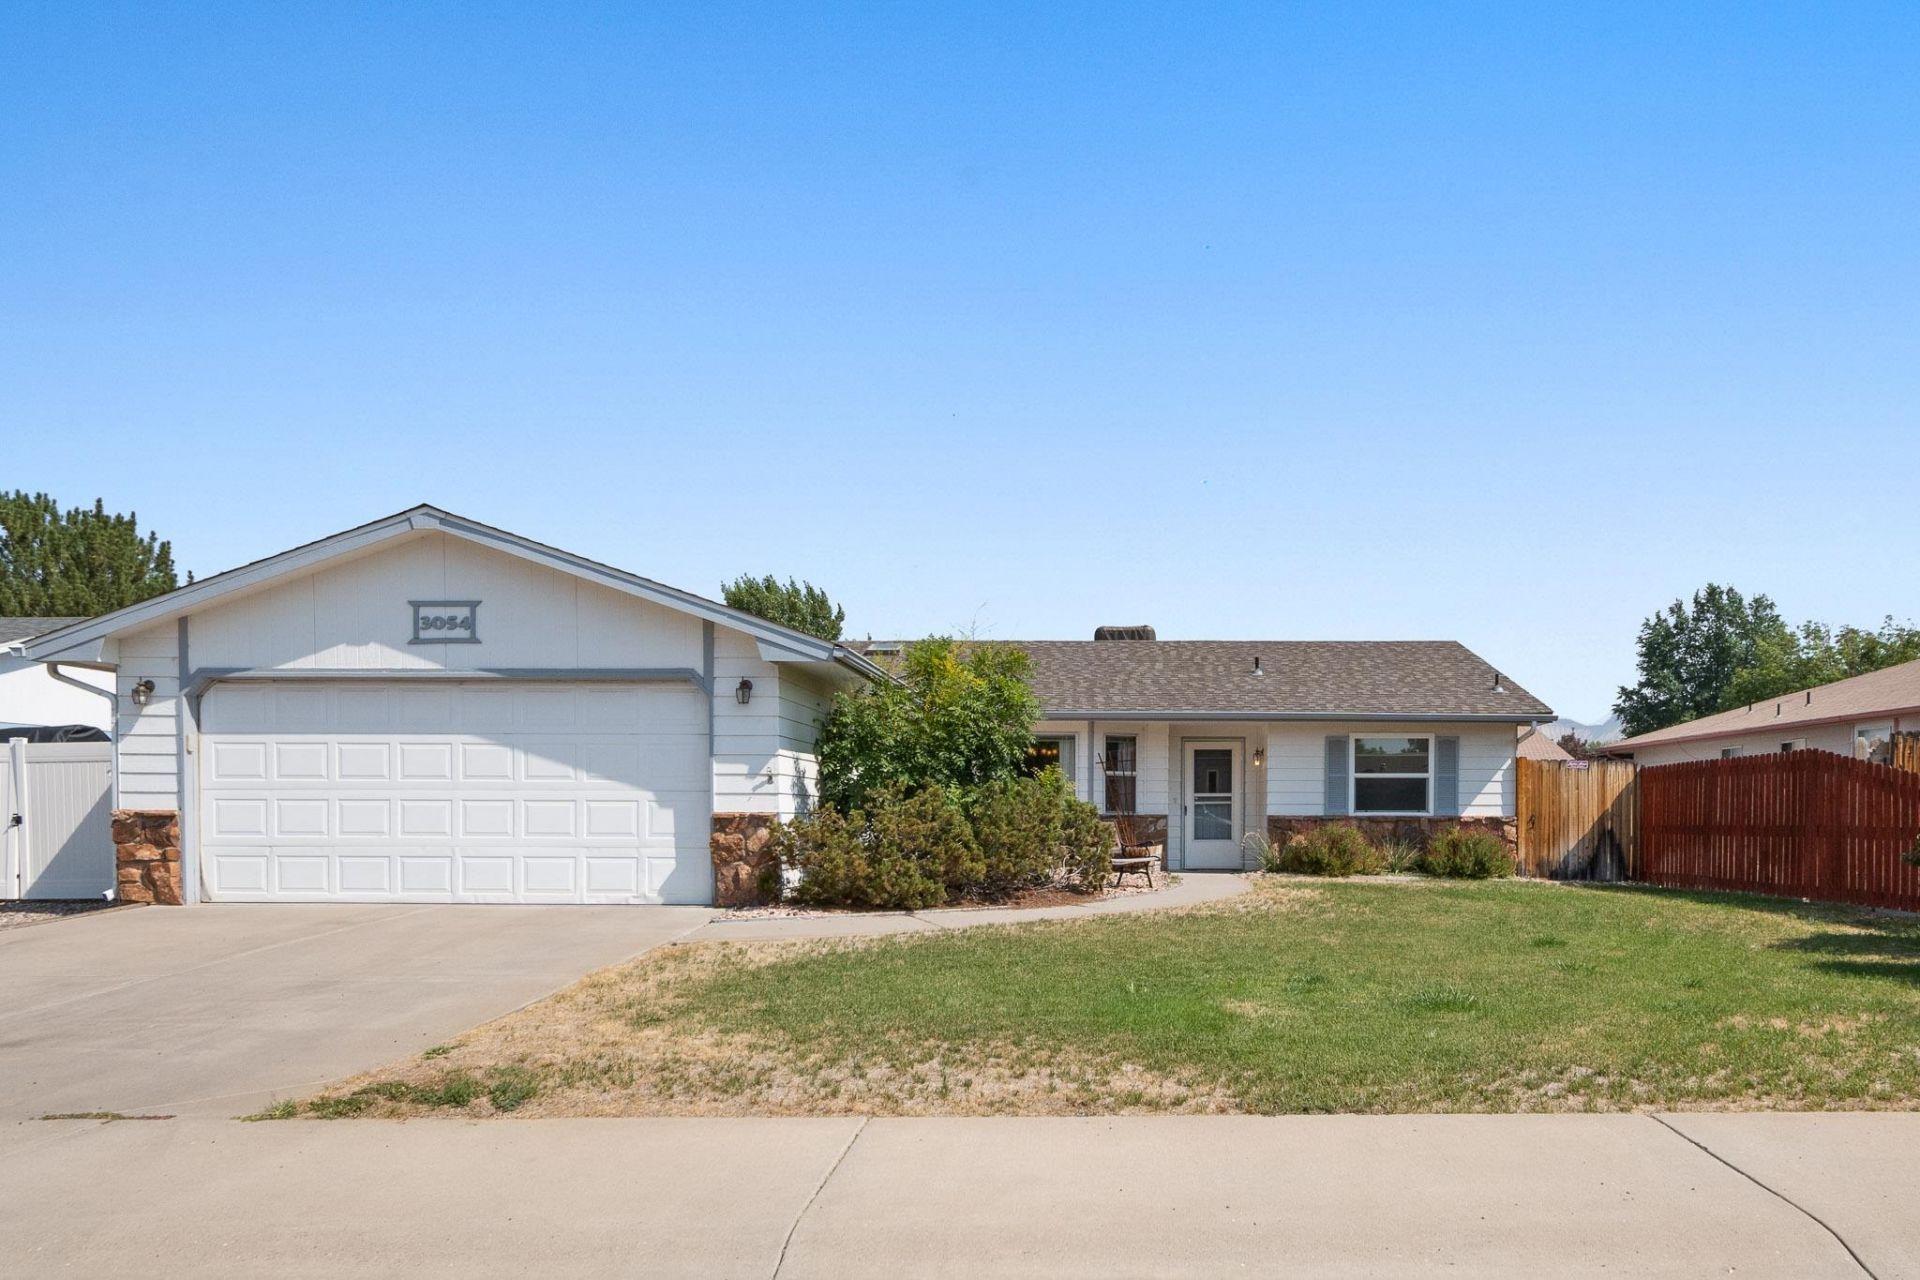
Cute 3 bedroom ranch house with split floorplan. North of Patterson in quiet subdivision in the northeast part of town. Nice covered patio in backyard facing North for cool evening entertaining. Ample storage with two sheds in the backyard along with RV parking on the side of the house. Breezair swamp cooler keeps house very cool. Large eatin kitchen for big dinners and large living room with a pellet stove.
Property Features
Property Type: Residential - Single Family
Cooling: Evaporative Cooling
Garage: 2 car attached
Heating: Baseboard
Home Style: Ranch
Lot Size: 0.16 Acres
Roof Type: Asphalt, Composition
Stories: 1.0
Year Built: 1993
Amenities
Ceiling Fan(s)
Jetted Tub
Kitchen/Dining Combo
Laminate Counters
Main Level Primary
Pantry
Walk-In Closet(s)
Walk-In Shower
Window Treatments
Grab Bars Around Toilet
Shed
Sprinkler/Irrigation
Feature Descriptions
Accessibility: Grab Bars, Low Threshold Shower
Appliances: Dryer, Dishwasher, Electric Oven, Electric Range, Disposal, Microwave, Refrigerator, Washer
Days on Site: 24
Exterior: Wood Siding, Wood Frame
Fencimg: Full, Picket, Privacy, Vinyl
Fireplace: Living Room, Pellet Stove
Flooring: Carpet, Laminate, Tile
Laundry: In Mud Room
Lot: Landscaped, Sprinkler System
Lot Dimensions: 103 x 70
Parcel#: 2943-044-28-051
Parking: Attached, Garage, Garage Door Opener
Parking Notes: Attached, Garage, Garage Door Opener
Patio/Porch: Covered, Patio
Sewer: Connected
Water: Public
Window: Window Coverings
Zoning: Res
Room Sizes
Living Room: 21 x 17 Level - Main
Laundry: 6 x 6.5 Level - Main
Kitchen: 12 x 10 Level - Main
Family Room: None
Dining Room: 15 x 10 Level - Main
Bedroom 3: 11 x 10 Level - Main
Primary Bedroom: 16 x 13 Level - Main
Bedroom 2: 11 x 10 Level - Main
Local Schools
High School: Central
Middle School: Bookcliff
Elementary School: Thunder MT
Listed By / Shown By
Listed By
Agency Name: PINK PARTNERS REALTY
Agency Phone: 970-433-1210
Shown By
Agency Title: B.L. Realty, Inc.
Agency Phone: 970-623-0596

Estimate Your Payment
Estimated Payment
$ 2,455.78 per month $2,339.14 Principal & Interest $0.00 Property Tax (data not provided by mls) $116.64 Homeowner's Insurance
3054 Camelot Place | MLS# 20263932
This single family home located at 3054 Camelot Place, Grand Junction, CO 81504 is currently listed for sale with an asking price of $399,900. This property was built in 1993 and has 3 bedrooms with 1652 sq. ft. Camelot Place is located in the Stonegate Subdivision subdivision. Search Stonegate Subdivision real estate on www.blrealtygj.com today.