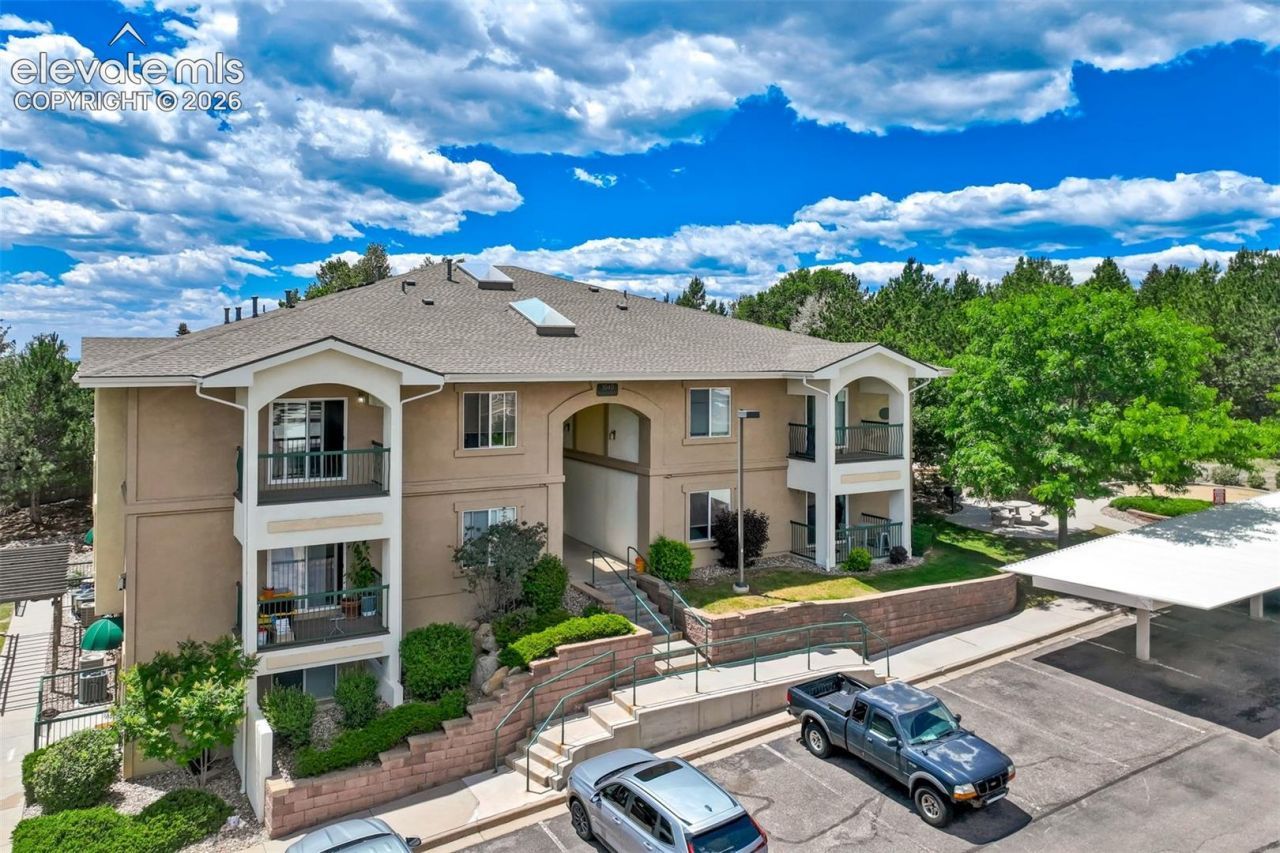
BEDS2
BATHS2
MLS#6684653
STATUSActive
PROPERTY TYPEResidential - Condominium
SUBDIVISIONMandalay Villas
Property Description
Welcome home to Unit 7! Enjoy convenient, low-maintenance living in this second-floor condo located along the Powers Corridor! This 2-bedroom, 2-bathroom home offers 1,100 square feet, a spacious living room with access to a private balcony perfect for enjoying Colorado weather, and a connected dining room that flows seamlessly into the kitchen with ample cabinet space and peak through to the living room. The primary suite features a walk-in closet and private bath. A second bedroom, second full bath and in-unit laundry make this a great home. Just minutes from shopping, dining, schools, and easy commuting. Schedule your showing today.
Property Features
Property Type: Residential - Condominium
Cooling: Ceiling Fan(s), Other
Fireplaces: None
Heating: Forced Air
Lot Size: 0.02 Acres
Roof Type: Composite Shingle
Stories: 1.0
Taxes: $909
Year Built: 2002
Feature Descriptions
Appliances: Dishwasher, Disposal, Dryer, Microwave Oven, Oven, Range, Refrigerator, Washer
Days on Site: 113
Existing Utilities: Cable Available, Electricity Connected, Natural Gas Connected
Exterior: Stucco
Floor Plan: Ranch
Garage Type: Assigned, Carport, Detached
Laundry Facilities: Electric Hook-up, Main
LotDescription: Level
Sewer: Sewer
Unit: Second Floor
Water: Municipal
Room Sizes
Laundry Space: 3 X 8 Level - Main
Bedroom Primary: 12 X 14 Level - Main
Living Room: 20 X 17 Level - Main
Bedroom: 10 X 12 Level - Main
Kitchen: 9 X 9 Level - Main
Dining Room: 8 X 9 Level - Main
Listed By / Shown By
Listed By
Agency Name: The Cutting Edge
Shown By
Agency Title: B.L. Realty, Inc.
Agency Phone: 970-623-0596

Estimate Your Payment
Estimated Payment
$ 1,503.53 per month $1,359.97 Principal & Interest $75.75 Property Tax $67.81 Homeowner's Insurance
3040 Mandalay Grove, Unit 7 | MLS# 6684653
This condo located at 3040 Mandalay Grove, Unit 7, Colorado Springs, CO 80917 is currently listed for sale with an asking price of $232,500. This property was built in 2002 and has 2 bedrooms. Mandalay Grove, Unit 7 is located in the Mandalay Villas subdivision. Search Mandalay Villas real estate on www.blrealtygj.com today.