BEDS3
BATHS
SQUARE FEET1,472
MLS#20262811
STATUSActive
PROPERTY TYPEResidential - Single Family
SUBDIVISIONPear Meadows
Property Description
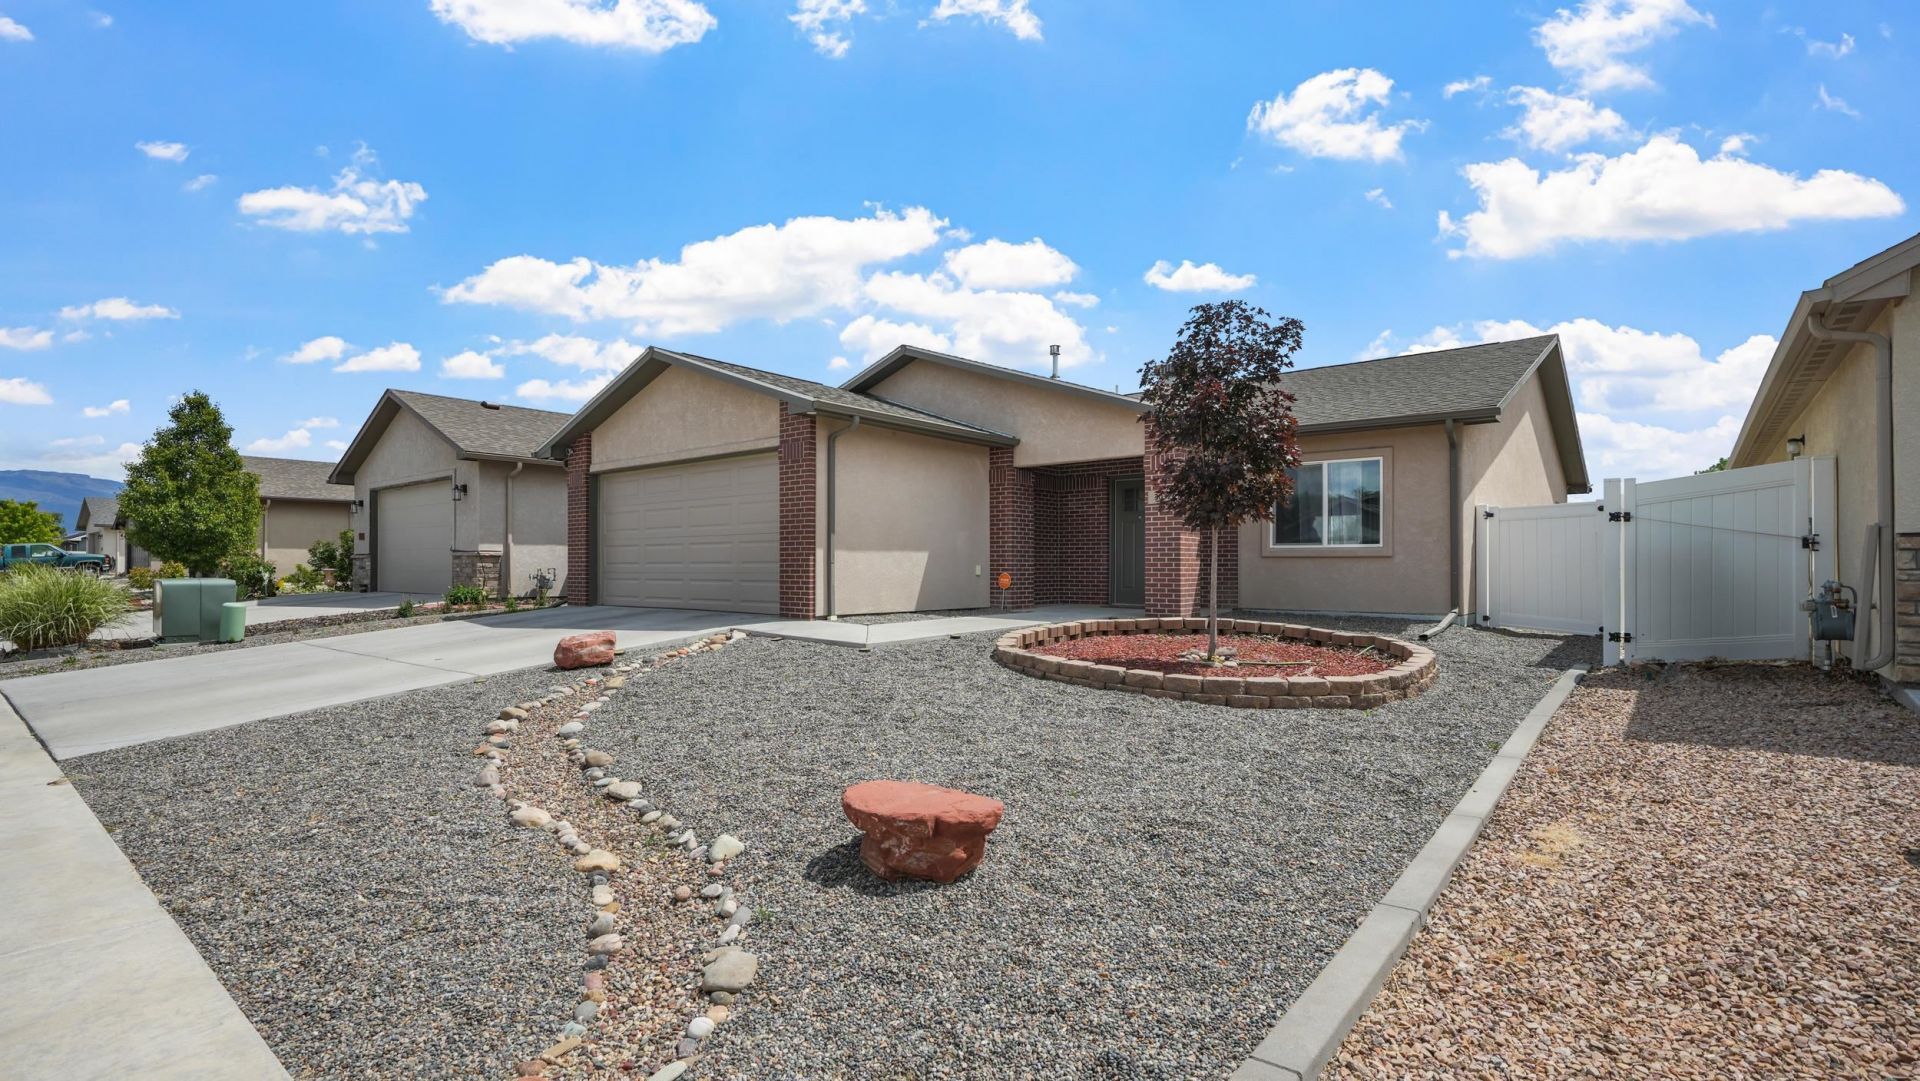
Welcome to 3037 Red Pear Drive, a beautifully maintained and meticulously cared-for home offering the perfect blend of comfort, efficiency, and style. Designed with modern living in mind, the open-concept floor plan creates a bright and inviting atmosphere, seamlessly connecting the living, dining, and kitchen areas for easy everyday living and entertaining. Step outside to enjoy the thoughtfully designed xeriscaped yard, providing exceptional curb appeal while minimizing water usage and maintenance. The backyard features premium pet-friendly turf, creating a lush green space year-round without the hassle of mowing or watering....an ideal solution for Colorado's dry climate and ongoing water conservation efforts. Take in stunning views of the Mesa and enjoy the convenience of a desirable location close to amenities, recreation, and everything the Grand Valley has to offer. Whether you're looking for a lock-and-leave lifestyle or simply want a home that has been lovingly cared for, this move-in-ready property is sure to impress.
Property Features
Property Type: Residential - Single Family
Cooling: Central Air
Garage: 2 car attached
Heating: Forced Air
Home Style: Ranch
Lot Size: 0.14 Acres
Roof Type: Asphalt, Composition
Stories: 1.0
Year Built: 2019
Amenities
Ceiling Fan(s)
Kitchen/Dining Combo
Main Level Primary
Shed
Feature Descriptions
Appliances: Dishwasher, Gas Oven, Gas Range, Microwave, Refrigerator
Days on Site: 36
Exterior: Brick, Stucco, Wood Frame
Fencimg: Privacy, Vinyl
Flooring: Carpet, Tile
HOA Fee: $175/ Annually
Laundry: In Mud Room
Lot: Irregular Lot, None
Lot Dimensions: 0.14
Parcel#: 2943-163-12 -021
Parking: Attached, Garage, Garage Door Opener
Parking Notes: Attached, Garage, Garage Door Opener
Patio/Porch: Covered, Patio
Sewer: Connected
Water: Public
Zoning: Res
Room Sizes
Living Room: 19'7x16'7 Level - Main
Laundry: 6'5x7'3 Level - Main
Kitchen: 16'7x10'9 Level - Main
Dining Room: 16'7x8 Level - Main
Bedroom 3: 10'11x11'9 Level - Main
Primary Bedroom: 13'1x14 Level - Main
Bedroom 2: 9'10x10'10 Level - Main
Local Schools
High School: Central
Middle School: Grand Mesa
Elementary School: Pear Park
Listed By / Shown By
Listed By
Agency Name: REAL BROKER, LLC DBA REAL
Agency Phone: 720-519-3913
Shown By
Agency Title: B.L. Realty, Inc.
Agency Phone: 970-623-0596

Estimate Your Payment
Estimated Payment
$ 2,763.44 per month $2,632.19 Principal & Interest $0.00 Property Tax (data not provided by mls) $131.25 Homeowner's Insurance
3037 Red Pear Drive | MLS# 20262811
This single family home located at 3037 Red Pear Drive , Grand Junction, CO 81504 is currently listed for sale with an asking price of $450,000. This property was built in 2019 and has 3 bedrooms with 1472 sq. ft. Red Pear Drive is located in the Pear Meadows subdivision. Search Pear Meadows real estate on www.blrealtygj.com today.