BEDS3
BATHS
SQUARE FEET1,265
MLS#20264461
STATUSActive
PROPERTY TYPEResidential - Single Family
SUBDIVISIONTawny Subdivision
Property Description
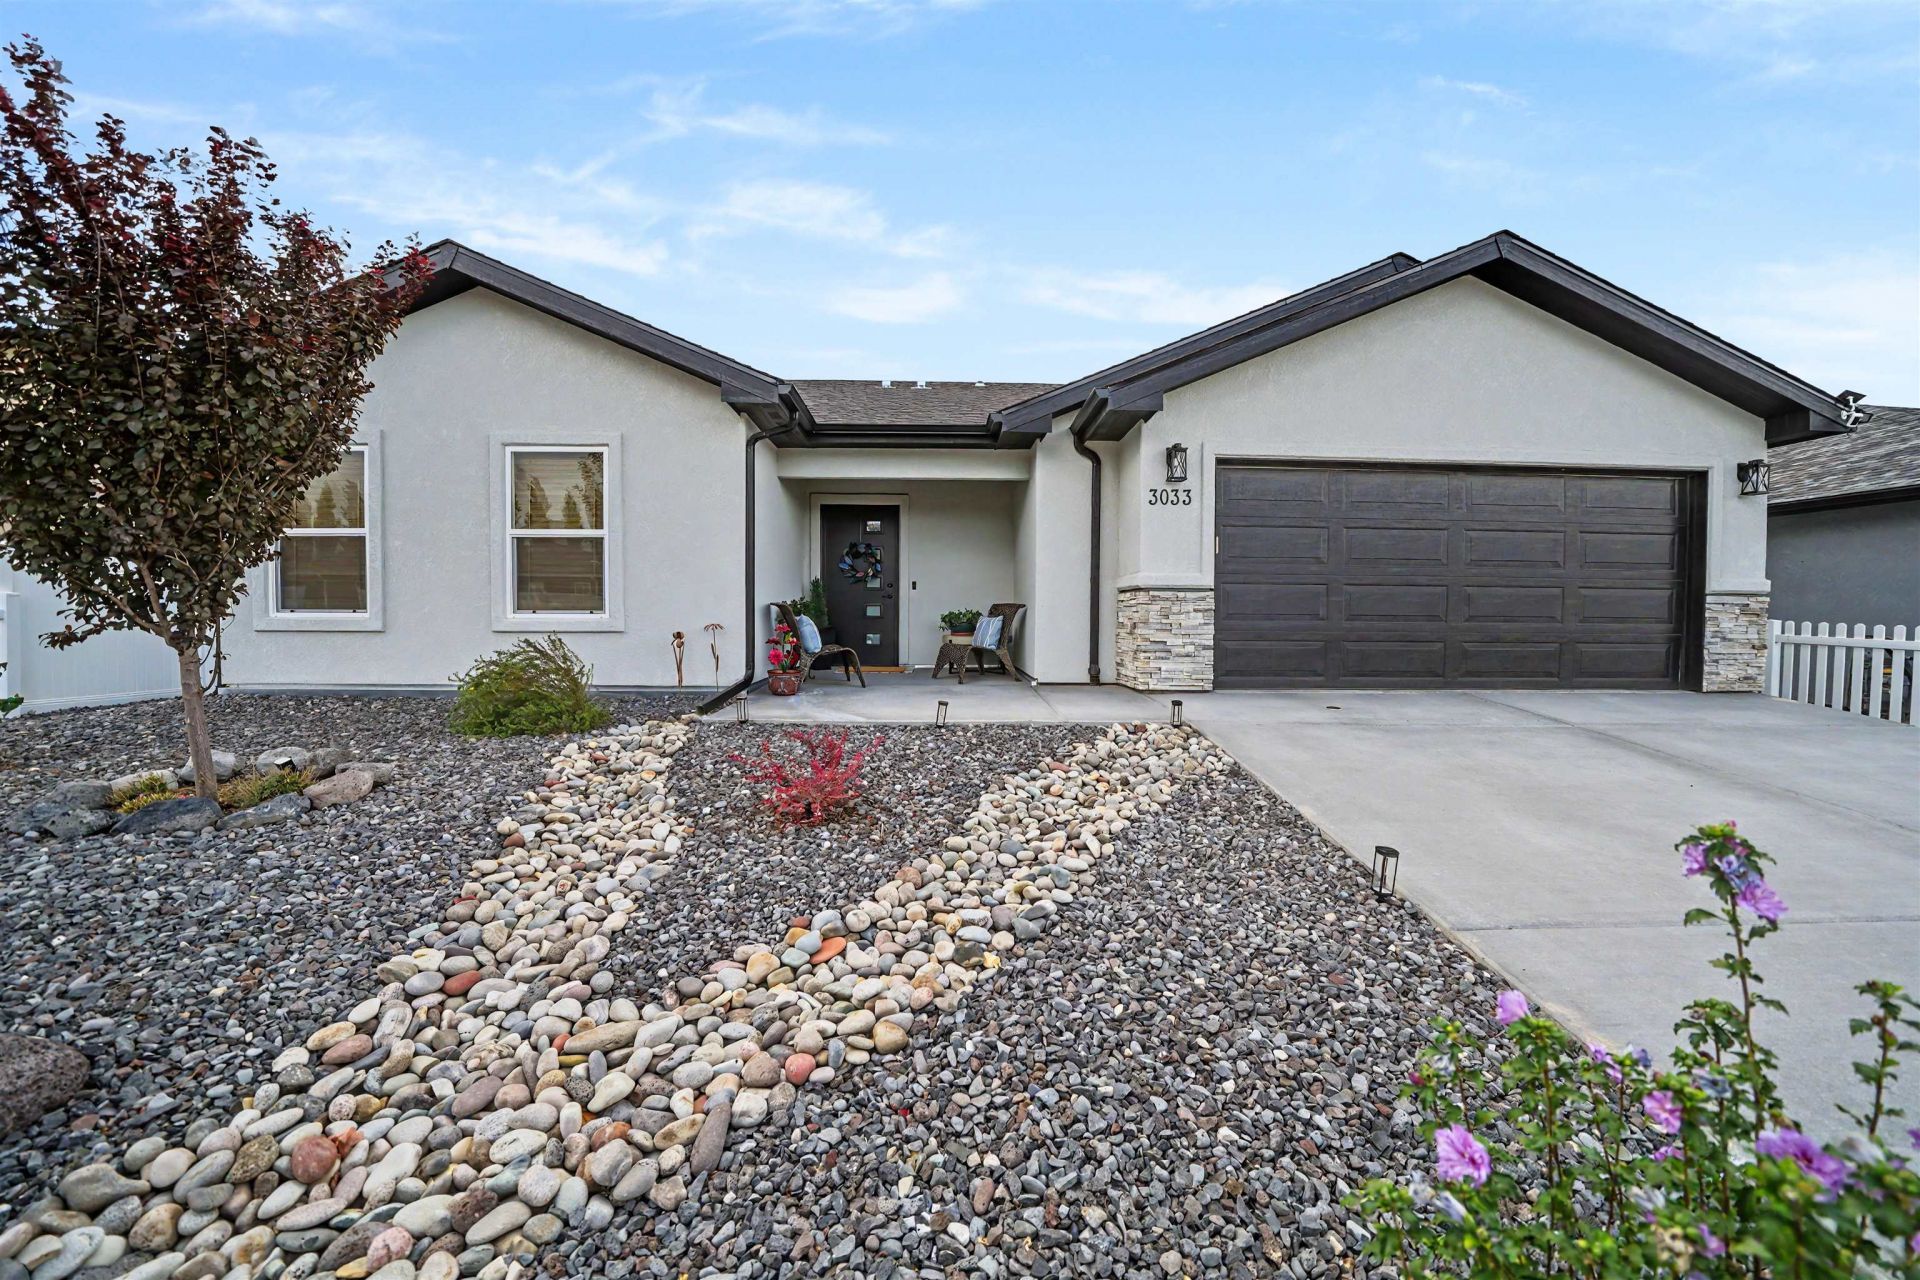
Walk right in and start living! Why wait on new construction?or spend extra time and money finishing landscaping?when this nearly new home is ready for you now? The big-ticket extras are already handled: fully landscaped yard, fencing, window coverings, washer, and dryer. That means more money in your pocket and more time to enjoy the quiet neighborhood, incredible Book Cliff views, and stunning Mt. Garfield backdrop. Whether you're ready to make memories right away or want an easy lock-and-leave lifestyle for your next adventure, this one checks all the boxes. Don't wait?homes with this kind of quality, value and views don't stick around long! The Certificate of Occupancy was issued 2/25/2025 thats how NEW this home is!!
Property Features
Property Type: Residential - Single Family
Cooling: Central Air
Garage: 2 car attached
Heating: Forced Air, Natural Gas
Home Style: Ranch
Lot Size: 0.11 Acres
Roof Type: Asphalt, Composition
Stories: 1.0
Year Built: 2024
Amenities
Ceiling Fan(s)
Granite Counters
Kitchen/Dining Combo
Main Level Primary
Pantry
Vaulted Ceiling(s)
Walk-In Shower
Window Treatments
Sprinkler/Irrigation
Feature Descriptions
Accessibility: None, Low Threshold Shower
Appliances: Dryer, Dishwasher, Disposal, Gas Oven, Gas Range, Microwave, Refrigerator, Washer
Exterior: Stone, Stucco, Wood Frame
Fencimg: Full, Picket, Vinyl
Flooring: Carpet, Luxury Vinyl, Luxury VinylPlank, Tile
HOA Fee: $180/ Annually
Laundry: Laundry Room
Lot: Landscaped, Sprinkler System
Lot Dimensions: 63x73
Parcel#: 2943-043-86-029
Parking: Attached, Garage, Garage Door Opener
Parking Notes: Attached, Garage, Garage Door Opener
Patio/Porch: Open, Patio
Sewer: Connected
Water: Public
Window: Low-Emissivity Windows, Window Coverings
Zoning: R-5
Room Sizes
Living Room: 15x15.6 Level - Main
Laundry: 6.3x6.8 Level - Main
Kitchen: 8.11x12.1 Level - Main
Dining Room: 7.9x12.1 Level - Main
Bedroom 3: 9x12 Level - Main
Primary Bedroom: 11.4x13.4 Level - Main
Bedroom 2: 8.9x12 Level - Main
Local Schools
High School: Central
Middle School: Grand Mesa
Elementary School: Thunder MT
Listed By / Shown By
Listed By
Agency Name: KEY REALTY
Agency Phone: 303-501-3111
Shown By
Agency Title: B.L. Realty, Inc.
Agency Phone: 970-623-0596

Estimate Your Payment
Estimated Payment
$ 2,609.30 per month $2,485.37 Principal & Interest $0.00 Property Tax (data not provided by mls) $123.93 Homeowner's Insurance
3033 Tawny Road | MLS# 20264461
This single family home located at 3033 Tawny Road, Grand Junction, CO 81504 is currently listed for sale with an asking price of $424,900. This property was built in 2024 and has 3 bedrooms with 1265 sq. ft. Tawny Road is located in the Tawny Subdivision subdivision. Search Tawny Subdivision real estate on www.blrealtygj.com today.