BEDS3
BATHS
SQUARE FEET1,404
MLS#20264492
STATUSActive
PROPERTY TYPEResidential - Single Family
SUBDIVISIONPear Meadows
Property Description
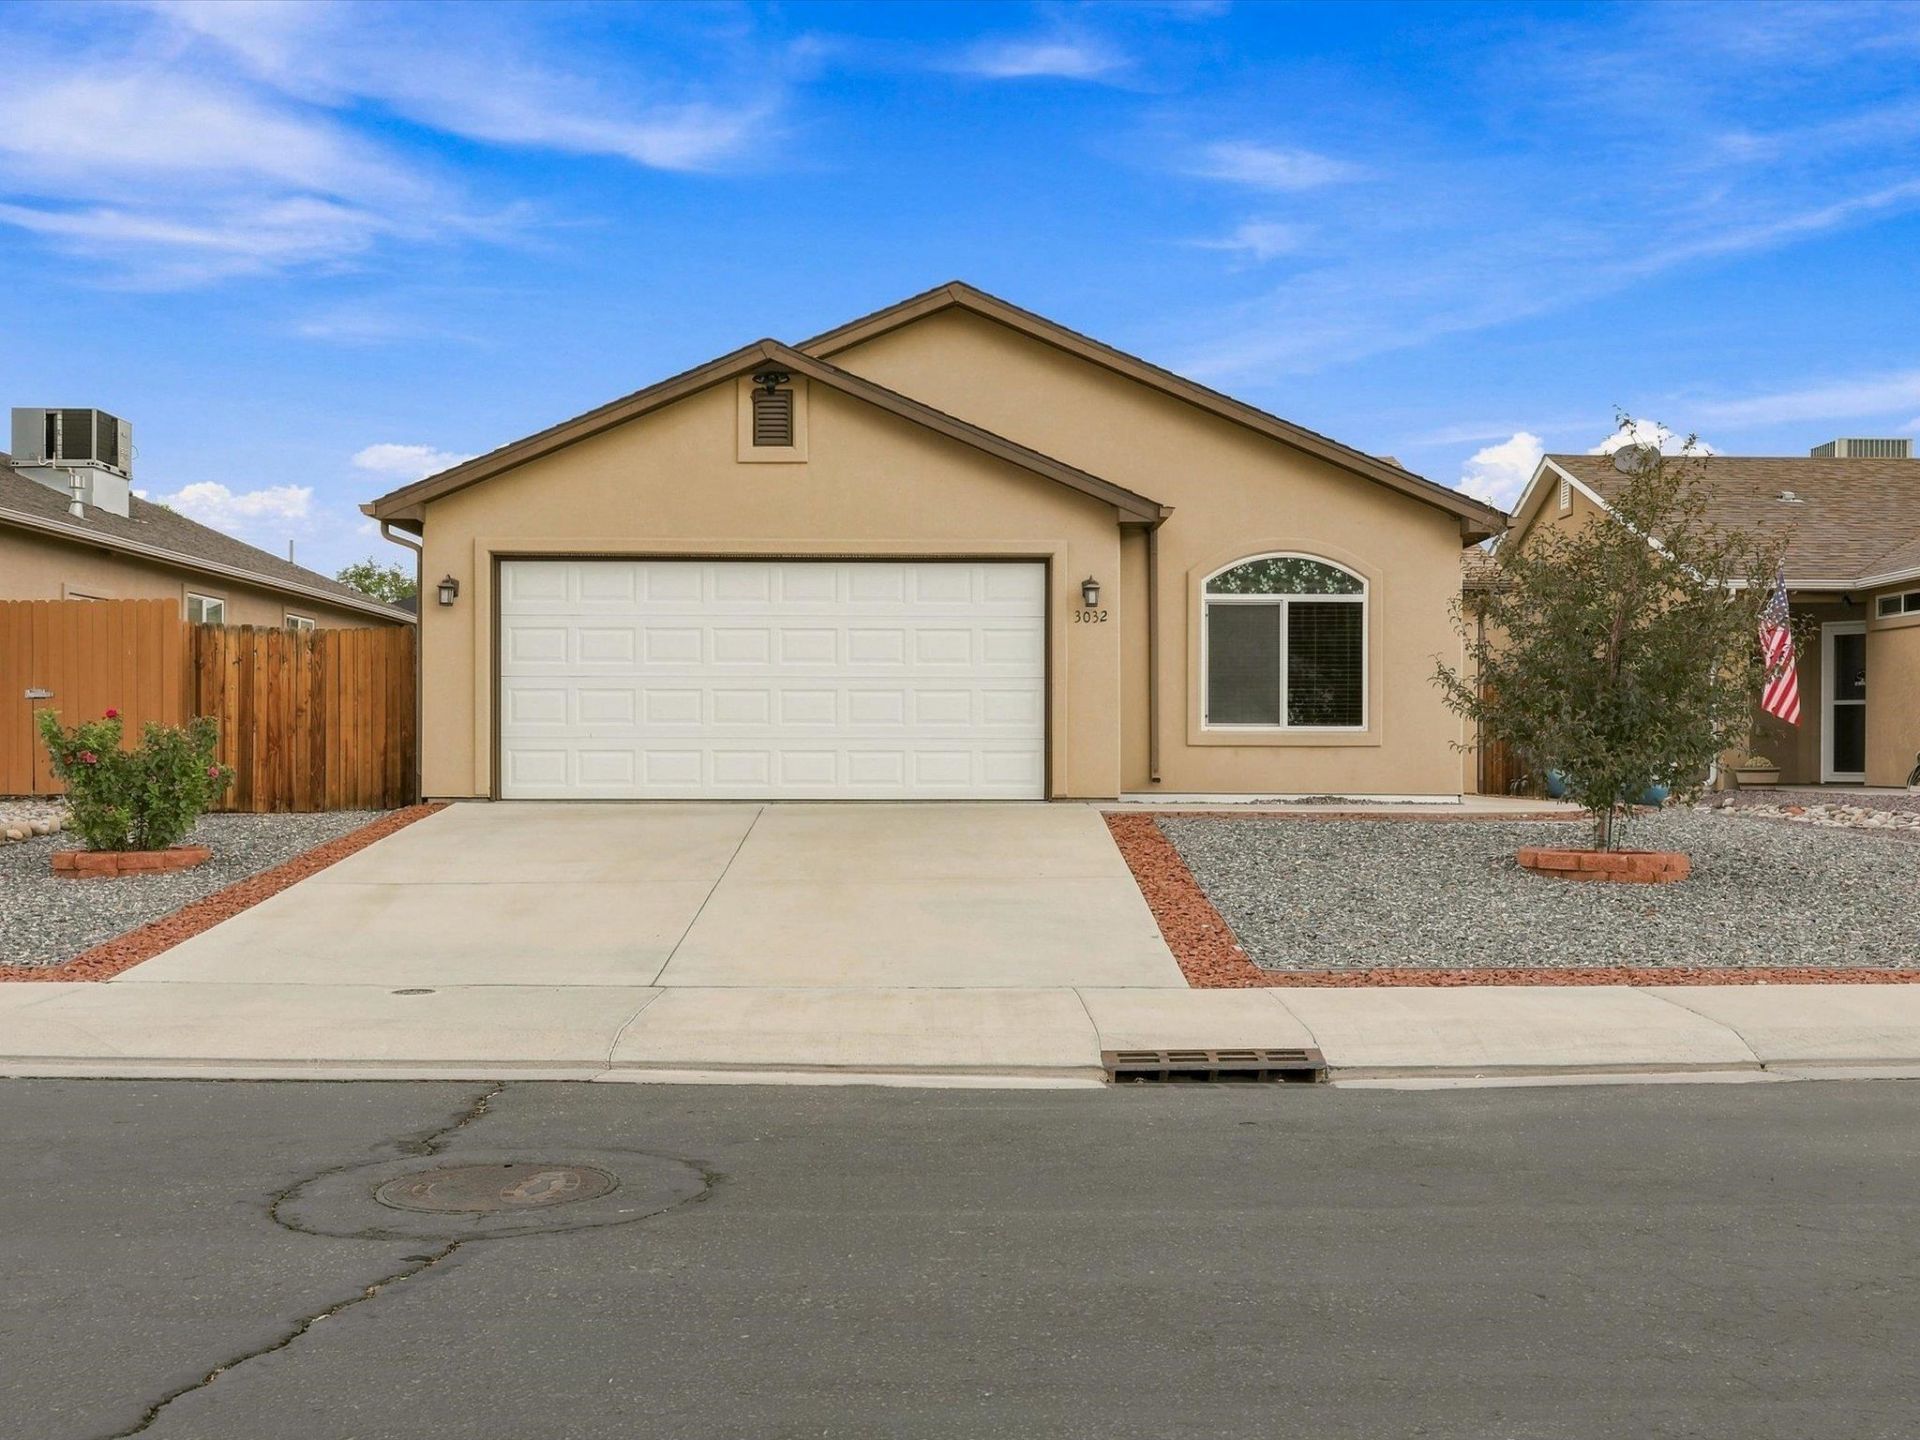
MOVE-IN READY! Step inside this beautifully refreshed 3-bedroom, 2-bath home where the work has already been done for you. New flooring and fresh paint throughout create a clean, updated feel from the moment you walk through the door, while newer appliances add convenience and value.The bright, open floor plan features vaulted ceilings and a comfortable flow between the living, dining and kitchen areas-perfect for both relaxing at home and gathering with family and friends. The kitchen offers plenty of workspace, a center island, pantry and newer appliances, creating a functional and inviting heart of the home.The primary suite provides a comfortable private retreat with a walk-in closet and ensuite bathroom featuring a convenient low-profile shower. Enjoy limitless hot water with a tankless water heater! Two additional bedrooms offer flexibility for family, guests, a home office or hobby space. Enjoy the ease of single-level living along with refrigerated central air, an attached garage and a fully fenced backyard with room for pets, play, gardening or outdoor entertaining. As an added bonus, two newer TVs are included with the sale of the property.Fresh, clean and ready for its next owner, this home combines thoughtful updates with an easy-living floor plan. With new flooring, fresh paint throughout, newer appliances all that's left to do is move in and make 3032 Prickly Pear Drive your own!
Property Features
Property Type: Residential - Single Family
Cooling: Central Air
Garage: 2 car attached
Heating: Forced Air
Home Style: Ranch
Lot Size: 0.14 Acres
Roof Type: Asphalt, Composition
Stories: 1.0
Year Built: 2015
Amenities
Kitchen/Dining Combo
Main Level Primary
Vaulted Ceiling(s)
Walk-In Closet(s)
Irrigation Sprinklers
Feature Descriptions
Appliances: Dishwasher, Disposal, Gas Oven, Gas Range, Microwave, Refrigerator
Days on Site: 46
Exterior: Stucco, Wood Frame
Fencimg: Privacy
Flooring: Laminate, Simulated Wood, Tile
HOA Fee: $275/ Annually
Laundry: Laundry Room
Lot: Landscaped
Lot Dimensions: 50' x 118'
Parcel#: 2943-163-02-010
Parking: Attached, Garage
Parking Notes: Attached, Garage
Patio/Porch: Open, Patio
Sewer: Connected
Water: Public
Zoning: RM-8
Room Sizes
Living Room: 13 x 17 Level - Main
Laundry: 3 x 5 Level - Main
Kitchen: 12 x 17 Level - Main
Dining Room: 10.6 x 8.6 Level - Main
Bedroom 3: 10 x 11 Level - Main
Primary Bedroom: 13.6 x 13.6 Level - Main
Bedroom 2: 10.6 x 11 Level - Main
Local Schools
High School: Central
Middle School: Grand Mesa
Elementary School: Pear Park
Listed By / Shown By
Listed By
Agency Name: KELLER WILLIAMS COLORADO WEST REALTY
Agency Phone: 970-256-9100
Shown By
Agency Title: B.L. Realty, Inc.
Agency Phone: 970-623-0596

Estimate Your Payment
Estimated Payment
$ 2,364.28 per month $2,251.99 Principal & Interest $0.00 Property Tax (data not provided by mls) $112.29 Homeowner's Insurance
3032 Prickly Pear Drive | MLS# 20264492
This single family home located at 3032 Prickly Pear Drive, Grand Junction, CO 81504 is currently listed for sale with an asking price of $384,999. This property was built in 2015 and has 3 bedrooms with 1404 sq. ft. Prickly Pear Drive is located in the Pear Meadows subdivision. Search Pear Meadows real estate on www.blrealtygj.com today.