BEDS2
BATHS2 full
SQUARE FEET1,251
MLS#M20057534
STATUSActive
PROPERTY TYPEResidential - Condominium
SUBDIVISIONIndian Pines
Property Description
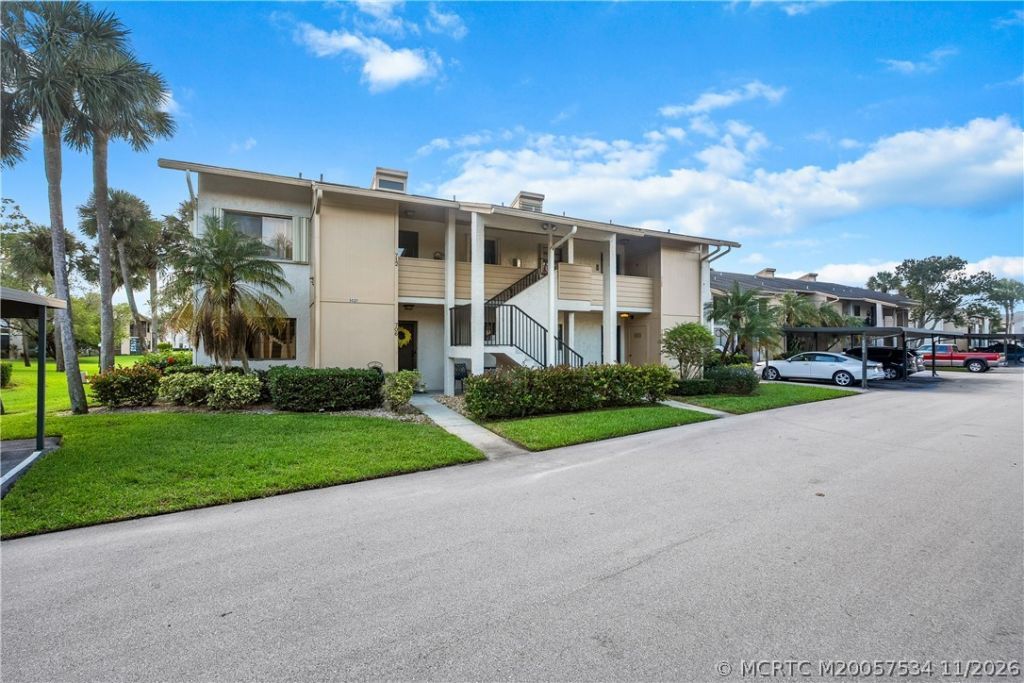
Enjoy easy Florida living in Indian Pines, Stuart! This beautifully updated condo offers renovations at every turn, combining comfort, style and functionality. From the gorgeous, renovated kitchen featuring quartz countertops, new appliances, tiled flooring and updated bathrooms, these thoughtful improvements make this home truly move-in ready. Major updates include 2023 A/C, 2025 Water heater, 2024 Kitchen renovation with new appliances. Fall in love with the abundance of storage, including 2 closets in the 2nd bedroom, hallway storage and large kitchen pantry, and utility closet with washer/dryer. The enclosed patio creates the perfect indoor-outdoor living space, ideal for enjoying morning coffee, or unwinding in the peaceful surroundings. Enjoy the best of both worlds with a peaceful setting tucked toward the back of the community, yet just minutes from everyday conveniences, including 2 miles from Costco! Looking for a full-time residence, seasonal retreat, or investment opportunity (RENT RIGHT AWAY), this is an inviting place to enjoy the relaxed Florida lifestyle.
Property Features
Property Type: Residential - Condominium
Cooling: Central Air
Heating: Central
Lot Size: 16.17 Acres
Stories: 2.0
Taxes: $649
Year Built: 1982
Amenities
Split Bedrooms
Walk-In Closet(s)
Feature Descriptions
Appliances: Dishwasher, Range, Refrigerator
Community Features: Clubhouse, Non-Gated, Pool, Tennis Court(s)
Crops Included Y/N: No
Exterior: Block, Concrete
Flooring: Tile, Vinyl
HOA Fee: 658
Home Warranty Y/N: No
Lease Considered Y/N: No
Listing Terms: Cash, Conventional, FHA, VA Loan
Ownership: Fee Simple
Parcel#: 383841004007070607
Pets Allowed: Number Limit, Pet Restrictions, Size Limit
Pool: Community
Property Attached Y/N: No
Property Sub-Type: Condominium
Sewer: Public Sewer
Swimming Pool: Yes
Utilities: Cable Available, Sewer Connected, Water Connected
Water: Public
Water Features: Pond
Listed By / Shown By
Listed By
Agency Name: Illustrated Properties
Agency Contact: 860-942-1051
Shown By
Agency Title: B.L. Realty, Inc.
Agency Phone: 970-623-0596

Estimate Your Payment
Estimated Payment
$ 1,503.35 per month $1,380.44 Principal & Interest $54.08 Property Tax $68.83 Homeowner's Insurance
3021 SE Aster Lane , Unit 706 | MLS# M20057534
This condo located at 3021 SE Aster Lane , Unit 706, Stuart, FL 34994 is currently listed for sale with an asking price of $236,000. This property was built in 1982 and has 2 bedrooms and 2 full baths with 1251 sq. ft. SE Aster Lane , Unit 706 is located in the Indian Pines subdivision. Search Indian Pines real estate on www.blrealtygj.com today.