BEDS3
BATHS
SQUARE FEET1,444
MLS#20262214
STATUSPending
PROPERTY TYPEResidential - Single Family
SUBDIVISIONMonarch Ridge
Property Description
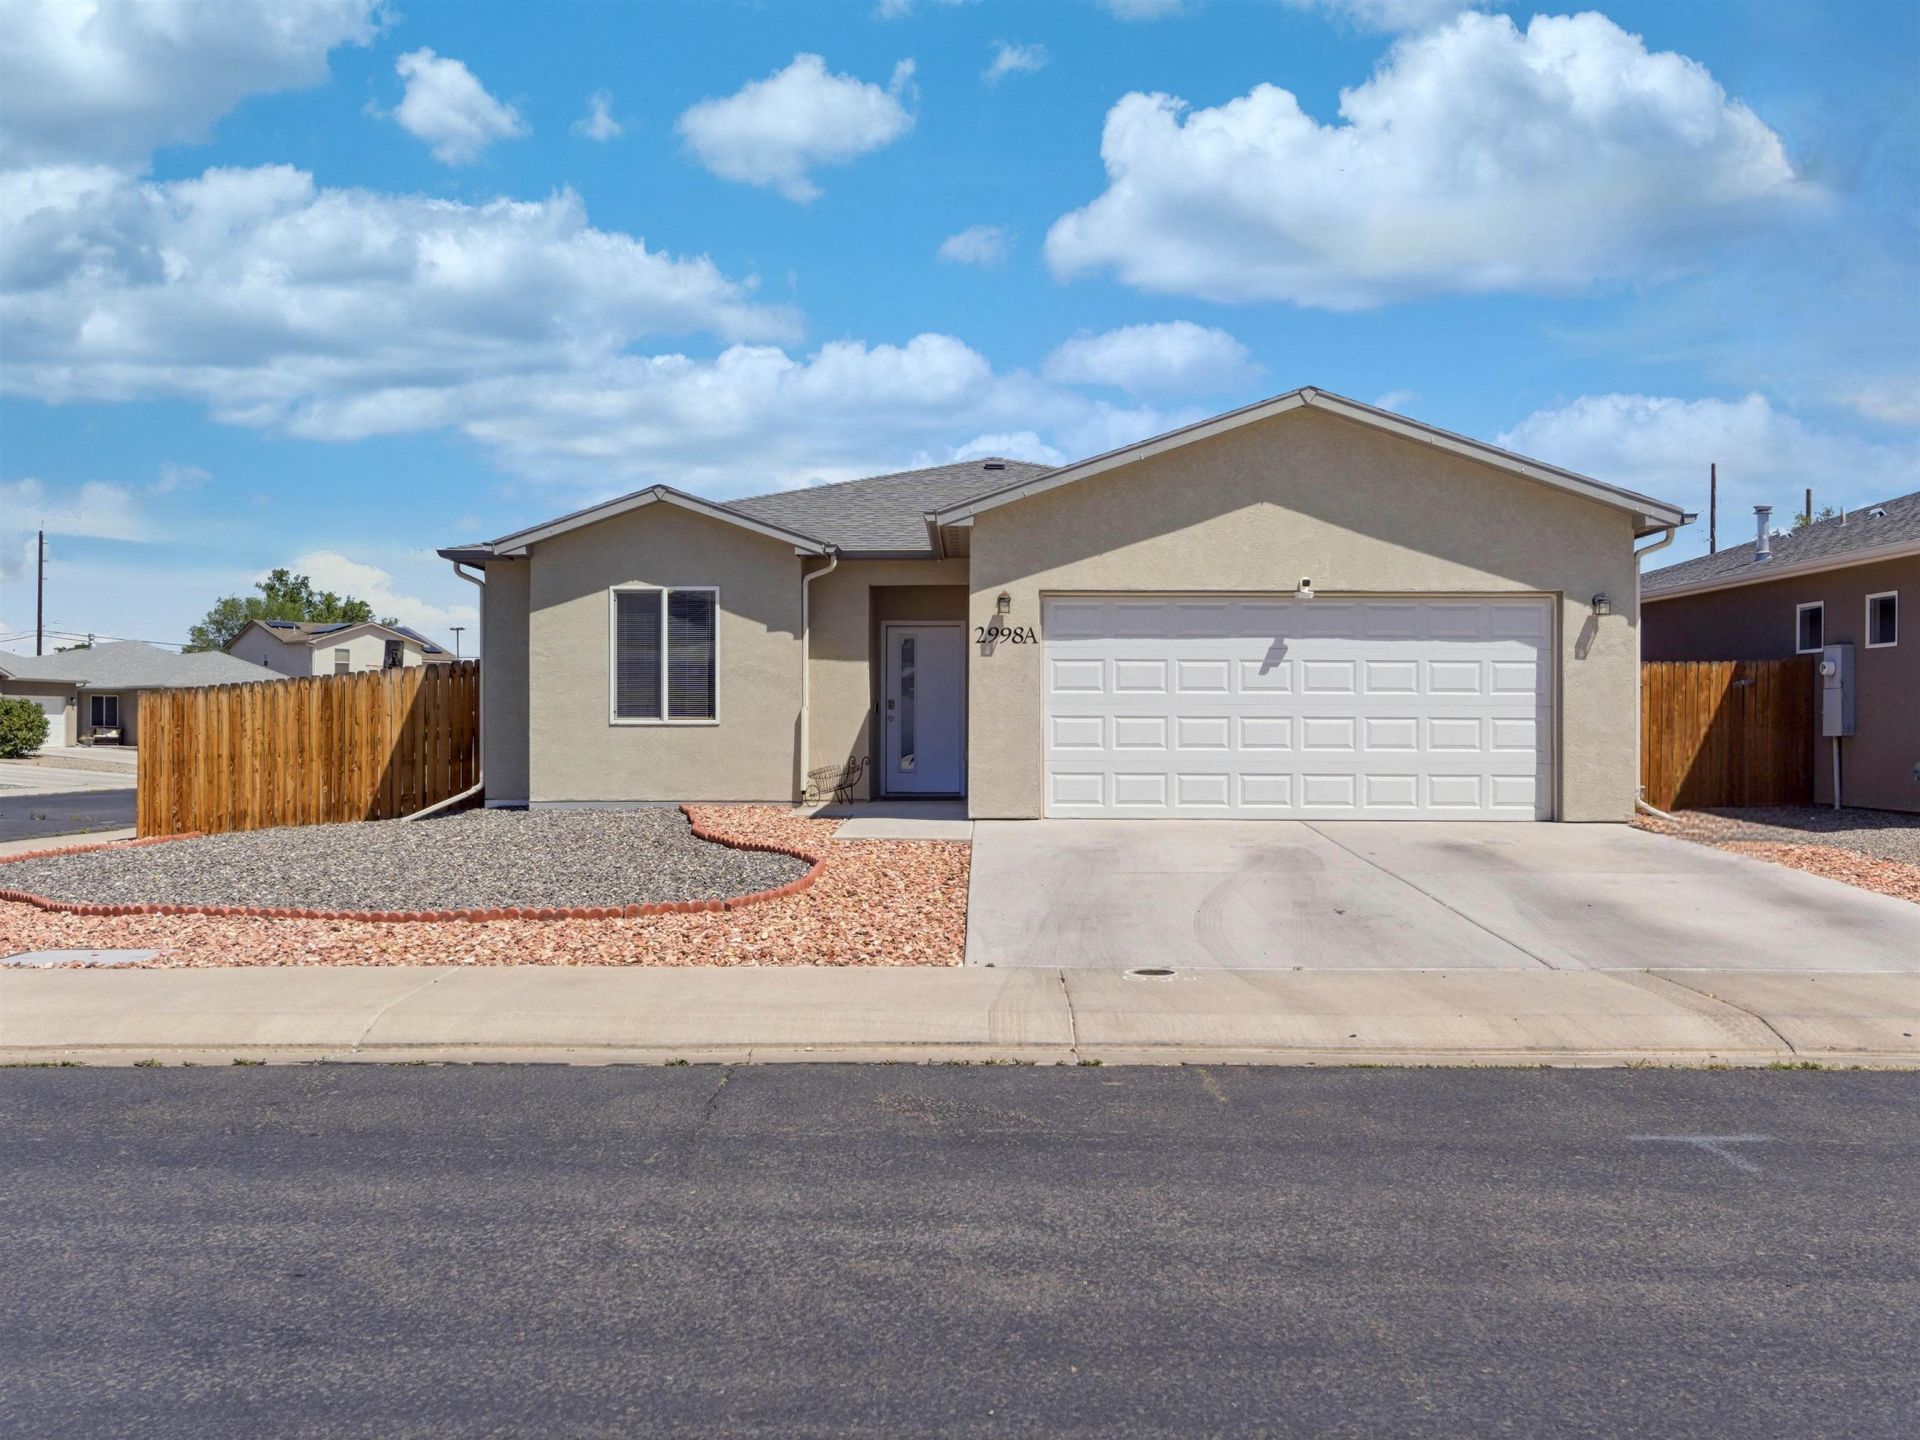
Low-maintenance ranch-style home nestled in a quiet neighborhood! This home features 3 bedrooms, 2 bathrooms, and a 2-car garage, with a desirable split-bedroom layout and an open-concept floor plan perfect for comfortable living and entertaining. The kitchen comes complete with all appliances included. Stay cool during the summer with central air conditioning, and enjoy easy outdoor upkeep with a xeriscaped front yard and low-maintenance turf in the backyard. Whether you're looking for your first home, downsizing, or simply seeking easy living, this home is ready for you to make it your own!
Property Features
Property Type: Residential - Single Family
Cooling: Central Air
Garage: 2 car attached
Heating: Forced Air
Home Style: Ranch
Lot Size: 0.11 Acres
Roof Type: Asphalt, Composition
Stories: 1.0
Year Built: 2018
Amenities
Ceiling Fan(s)
Kitchen/Dining Combo
Main Level Primary
Pantry
Vaulted Ceiling(s)
Walk-In Closet(s)
Walk-In Shower
Window Treatments
Programmable Thermostat
Feature Descriptions
Accessibility: Low Threshold Shower
Appliances: Dishwasher, Electric Oven, Electric Range, Disposal, Microwave, Refrigerator
Days on Site: 17
Exterior: Stucco, Wood Frame
Fencimg: Picket, Privacy
Flooring: Luxury Vinyl, Luxury VinylPlank
HOA Fee: $200/ Annually
Laundry: Laundry Room
Lot: Corner Lot, Xeriscape
Lot Dimensions: 57X84
Parcel#: 2943-201-36-005
Parking: Attached, Garage, Garage Door Opener
Parking Notes: Attached, Garage, Garage Door Opener
Patio/Porch: Covered, Patio
Sewer: Connected
Water: Public
Window: Window Coverings
Zoning: RM-8
Room Sizes
Living Room: 13'8 X 16'9 Level - Main
Laundry: 10'3 X 5'10 Level - Main
Kitchen: 10'1 X 10'6 Level - Main
Dining Room: 9'9 X 13'6 Level - Main
Bedroom 3: 10'9 X 10'6 Level - Main
Primary Bedroom: 15'10 X 11'10 Level - Main
Bedroom 2: 10'10 X 10'9 Level - Main
Local Schools
High School: Grand Junction
Middle School: Bookcliff
Elementary School: Pear Park
Listed By / Shown By
Listed By
Agency Name: KELLER WILLIAMS COLORADO WEST REALTY
Agency Phone: 970-256-9100
Shown By
Agency Title: B.L. Realty, Inc.
Agency Phone: 970-623-0596

Estimate Your Payment
Estimated Payment
$ 2,364.28 per month $2,251.99 Principal & Interest $0.00 Property Tax (data not provided by mls) $112.29 Homeowner's Insurance
2998 Debra Street, Unit A | MLS# 20262214
This single family home located at 2998 Debra Street, Unit A, Grand Junction, CO 81504 is currently listed for sale with an asking price of $385,000. This property was built in 2018 and has 3 bedrooms with 1444 sq. ft. Debra Street, Unit A is located in the Monarch Ridge subdivision. Search Monarch Ridge real estate on www.blrealtygj.com today.