BEDS3
BATHS
SQUARE FEET1,296
MLS#20262350
STATUSActive
PROPERTY TYPEResidential - Single Family
SUBDIVISIONEastbury
Property Description
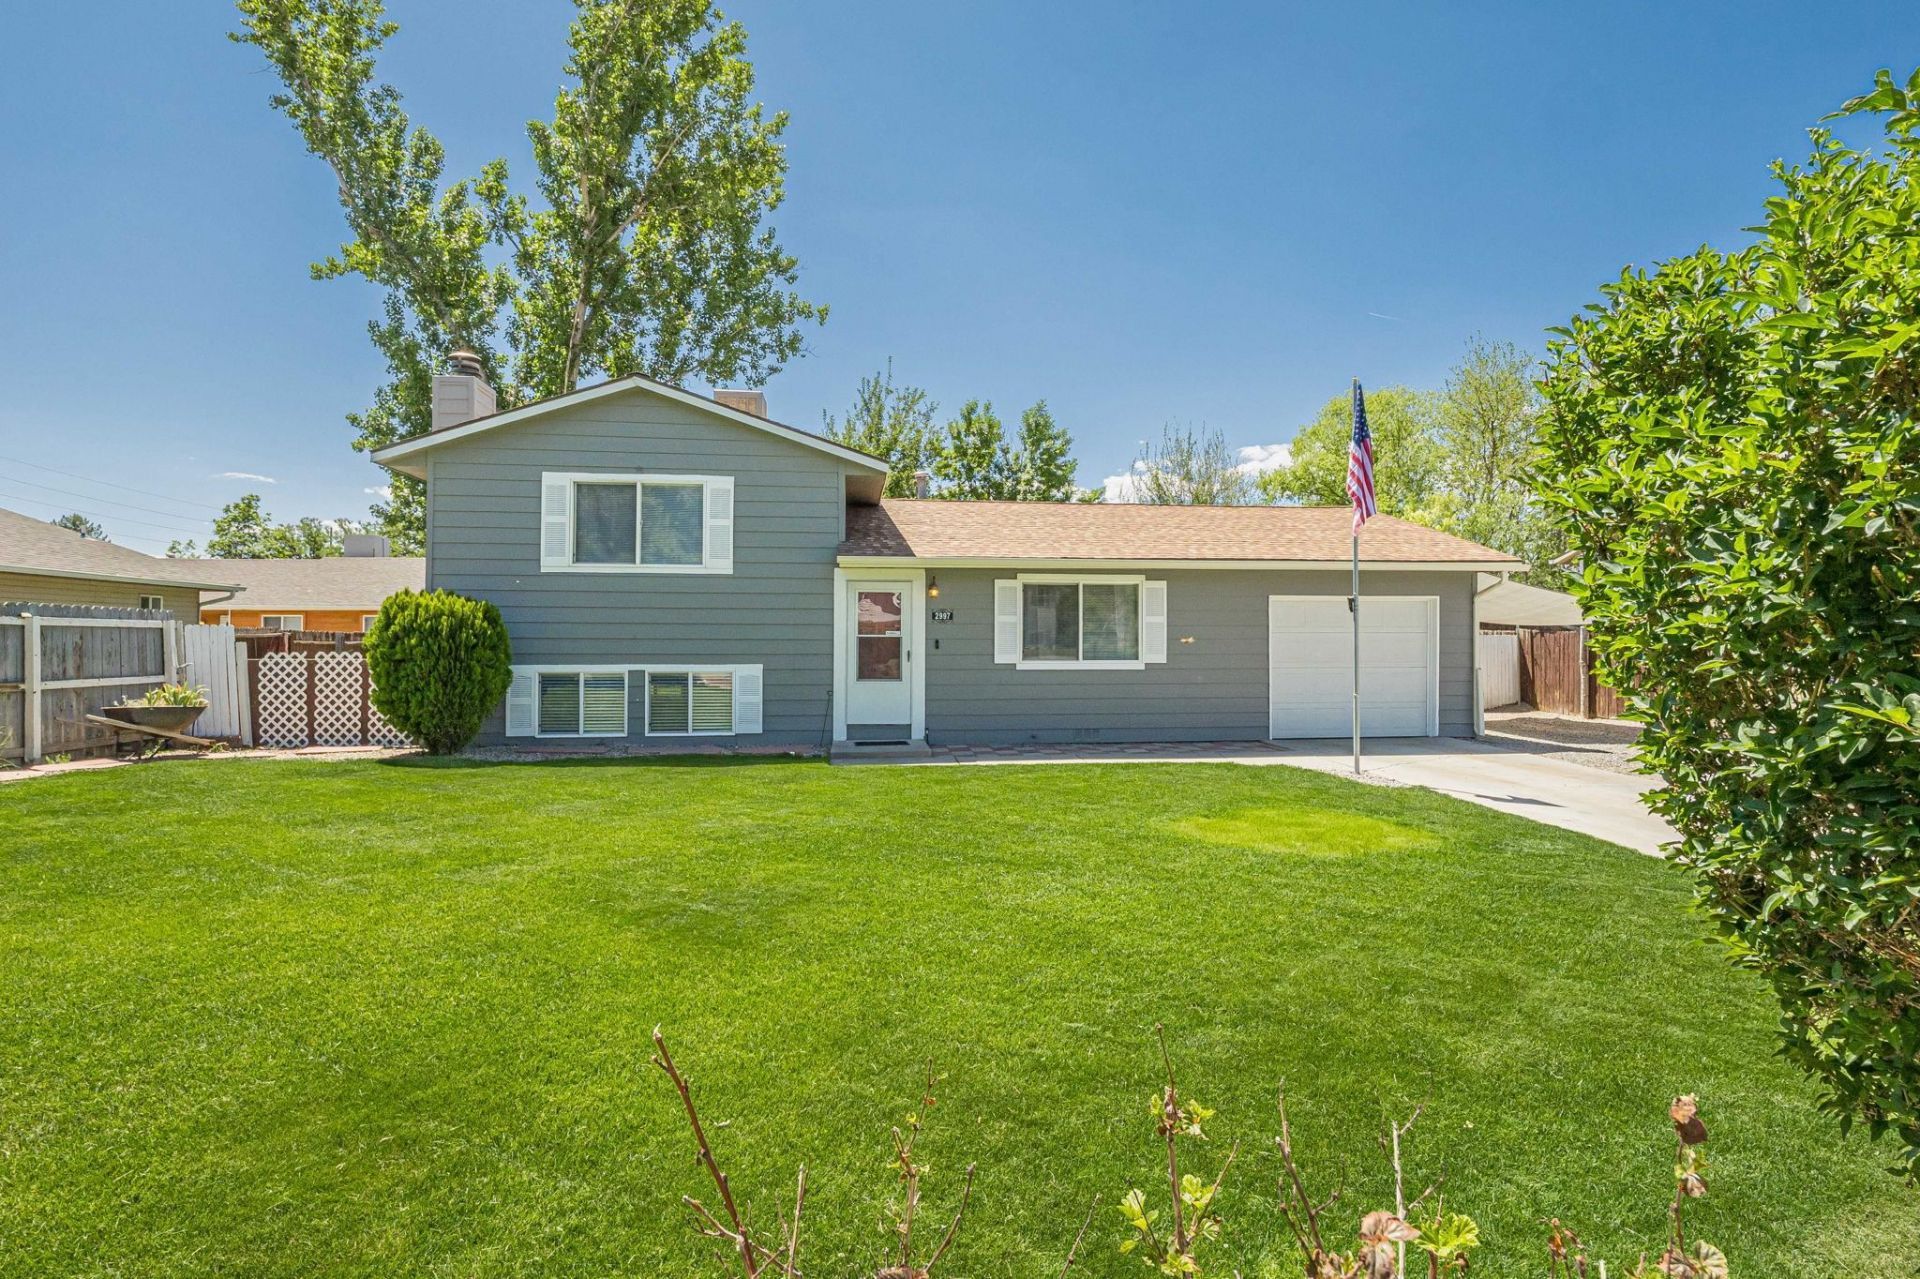
A true testament to dedicated homeownership, this residence has been carefully maintained and updated as needed. The spacious layout includes two separate living areas, perfect for entertaining, working from home, or simply unwinding. The kitchen features newer cabinets, a new refrigerator and stove, new sink and garbage disposal; the water heater is only a couple months old, the kitchen and dining room flooring is new along with new gutters and newer ceiling fans. Fresh carpet and a recently painted exterior give the home a clean, modern feel. There's also RV parking, offering convenient space for your extra vehicle or weekend toys. Step outside and you'll discover a private backyard retreat designed for both relaxation and fun. Immaculate landscaping is accented by custom lighting, a dedicated garden area, and a cozy fire pit?perfect for evening gatherings. Wired outdoor speakers make it easy to set the mood.
Property Features
Property Type: Residential - Single Family
Basement: Yes
Basement: Crawl Space, Full
Cooling: Evaporative Cooling
Garage: 1 car attached
Heating: Fireplace(s), Natural Gas
Home Style: Tri-Level
Lot Size: 0.20 Acres
Roof Type: Asphalt, Composition
Year Built: 1976
Amenities
Ceiling Fan(s)
Sound System
Upper Level Primary
Wired for Sound
Sprinkler/Irrigation
Feature Descriptions
Appliances: Dishwasher, Electric Cooktop, Electric Oven, Electric Range, Freezer, Disposal, Microwave, Refrigerator, Range Hood
Days on Site: 61
Exterior: Wood Siding, Wood Frame
Fencimg: Privacy
Fireplace: Family Room
Flooring: Carpet, Linoleum, Luxury Vinyl, Luxury VinylPlank, Tile
HOA Fee: $150/ Annually
Laundry: Washer Hookup, Dryer Hookup
Lot: Landscaped, Sprinkler System
Lot Dimensions: 115' x 83'
Parcel#: 2943-081-12-001
Parking: Attached, Garage, Garage Door Opener, RV Access/Parking
Parking Notes: Attached, Garage, Garage Door Opener, RV Access/Parki
Patio/Porch: Open, Patio
Sewer: Connected
Water: Public
Zoning: Residential
Room Sizes
Living Room: 14'10 x 14'9 Level - Main
Laundry: 5'7 x 4'8 Level - Lower
Kitchen: 9'8 x 7'11 Level - Main
Family Room: 17'2 x 11'6 Level - Lower
Dining Room: 7'4 x 6'11 Level - Main
Bedroom 3: 9'5 x 11'5 Level - Lower
Primary Bedroom: 11'6 x 14'11 Level - Upper
Bedroom 2: 9'9 x 11'5 Level - Upper
Local Schools
High School: Central
Middle School: Bookcliff
Elementary School: Fruitvale
Listed By / Shown By
Listed By
Agency Name: CANYON VIEW REALTY & PROPERTY MANAGEMENT
Agency Phone: 970-244-2920
Shown By
Agency Title: B.L. Realty, Inc.
Agency Phone: 970-623-0596

Estimate Your Payment
Estimated Payment
$ 2,302.87 per month $2,193.49 Principal & Interest $0.00 Property Tax (data not provided by mls) $109.38 Homeowner's Insurance
2997 Pinyon Avenue | MLS# 20262350
This single family home located at 2997 Pinyon Avenue, Grand Junction, CO 81504 is currently listed for sale with an asking price of $375,000. This property was built in 1976 and has 3 bedrooms with 1296 sq. ft. Pinyon Avenue is located in the Eastbury subdivision. Search Eastbury real estate on www.blrealtygj.com today.