BEDS4
BATHS
SQUARE FEET1,987
MLS#20262454
STATUSPending
PROPERTY TYPEResidential - Single Family
SUBDIVISIONHawks Nest
Property Description
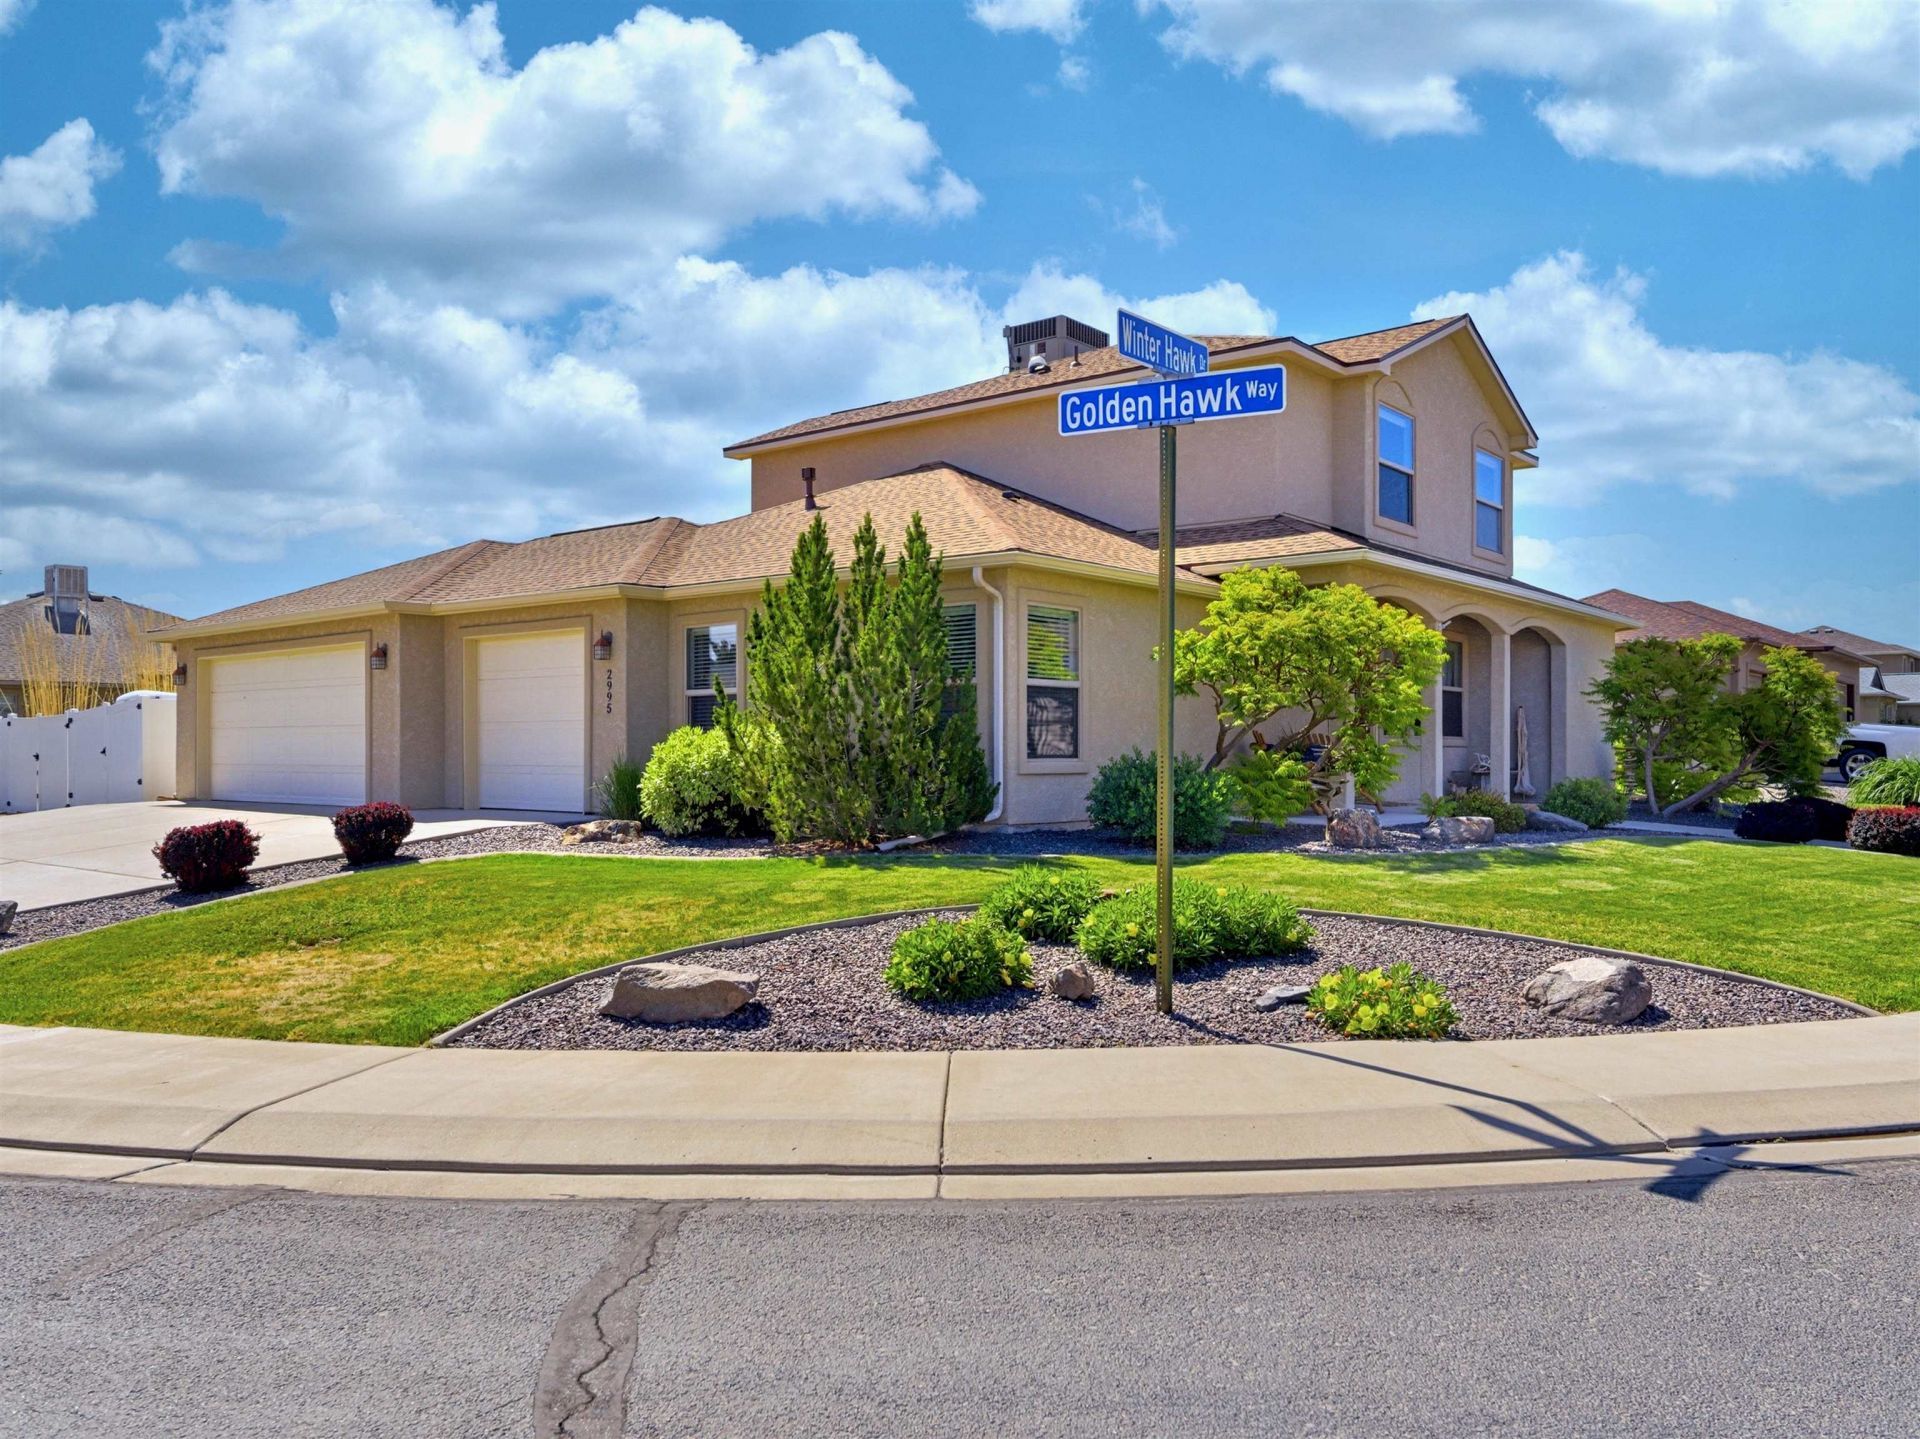
Calling all car enthusiasts, RV owners and toy lovers! With plenty of room for campers, trailers, boats or extra vehicles and a spacious 3 car garage perfect for storage, projects or your dream workshop. This corner lot home also features wood flooring which extends throughout the home's main floor including the main floor master suite. The eat-in kitchen offers a great island for casual dining as well as a spacious dining area with access to the backyard ideal for outdoor entertaining. Whether you need room for your hobbies or simply want extra parking and elbow room, this property delivers versatility, comfort and convenience.
Property Features
Property Type: Residential - Single Family
Cooling: Central Air
Garage: 3 car attached
Heating: Forced Air, Natural Gas
Home Style: Two Story
Lot Size: 0.22 Acres
Roof Type: Asphalt, Composition
Stories: 2.0
Year Built: 2009
Amenities
Ceiling Fan(s)
Kitchen/Dining Combo
Main Level Primary
Pantry
Walk-In Closet(s)
Window Treatments
Sprinkler/Irrigation
Feature Descriptions
Appliances: Dryer, Dishwasher, Electric Oven, Electric Range, Disposal, Microwave, Refrigerator, Washer
Days on Site: 57
Exterior: Stucco, Wood Frame
Fencimg: Privacy, Vinyl
Flooring: Laminate, Simulated Wood, Tile
HOA Fee: $230/ Annually
Laundry: Laundry Room, Dryer Hookup
Lot: Corner Lot, Landscaped, Sprinkler System
Lot Dimensions: Irregular
Parcel#: 2943-321-30-018
Parking: Attached, Garage, Garage Door Opener, RV Access/Parking
Parking Notes: Attached, Garage, Garage Door Opener, RV Access/Parki
Patio/Porch: Open, Patio
Sewer: Connected
Water: Public
Window: Window Coverings
Zoning: R-4
Room Sizes
Living Room: 15x17 Level - Main
Laundry: 5x7 Level - Main
Kitchen: 9x10 Level - Main
Family Room: 10x11 Level - Upper
Dining Room: 8x8 Level - Main
Bedroom 4: 9x11 Level - Upper
Bedroom 3: 13x14 Level - Upper
Primary Bedroom: 13x17 Level - Main
Bedroom 2: 11x14 Level - Upper
Local Schools
High School: Central
Middle School: Orchard Mesa
Elementary School: Mesa View
Listed By / Shown By
Listed By
Agency Name: RED COMPASS REALTY
Agency Phone: 970-245-7237
Shown By
Agency Title: B.L. Realty, Inc.
Agency Phone: 970-623-0596

Estimate Your Payment
Estimated Payment
$ 3,162.60 per month $3,012.40 Principal & Interest $0.00 Property Tax (data not provided by mls) $150.21 Homeowner's Insurance
2995 Golden Hawk Way | MLS# 20262454
This single family home located at 2995 Golden Hawk Way, Grand Junction, CO 81503 is currently listed for sale with an asking price of $515,000. This property was built in 2009 and has 4 bedrooms with 1987 sq. ft. Golden Hawk Way is located in the Hawks Nest subdivision. Search Hawks Nest real estate on www.blrealtygj.com today.