BEDS3
BATHS
SQUARE FEET1,573
MLS#20262654
STATUSActive
PROPERTY TYPEResidential - Single Family
SUBDIVISIONCanyon View
Property Description
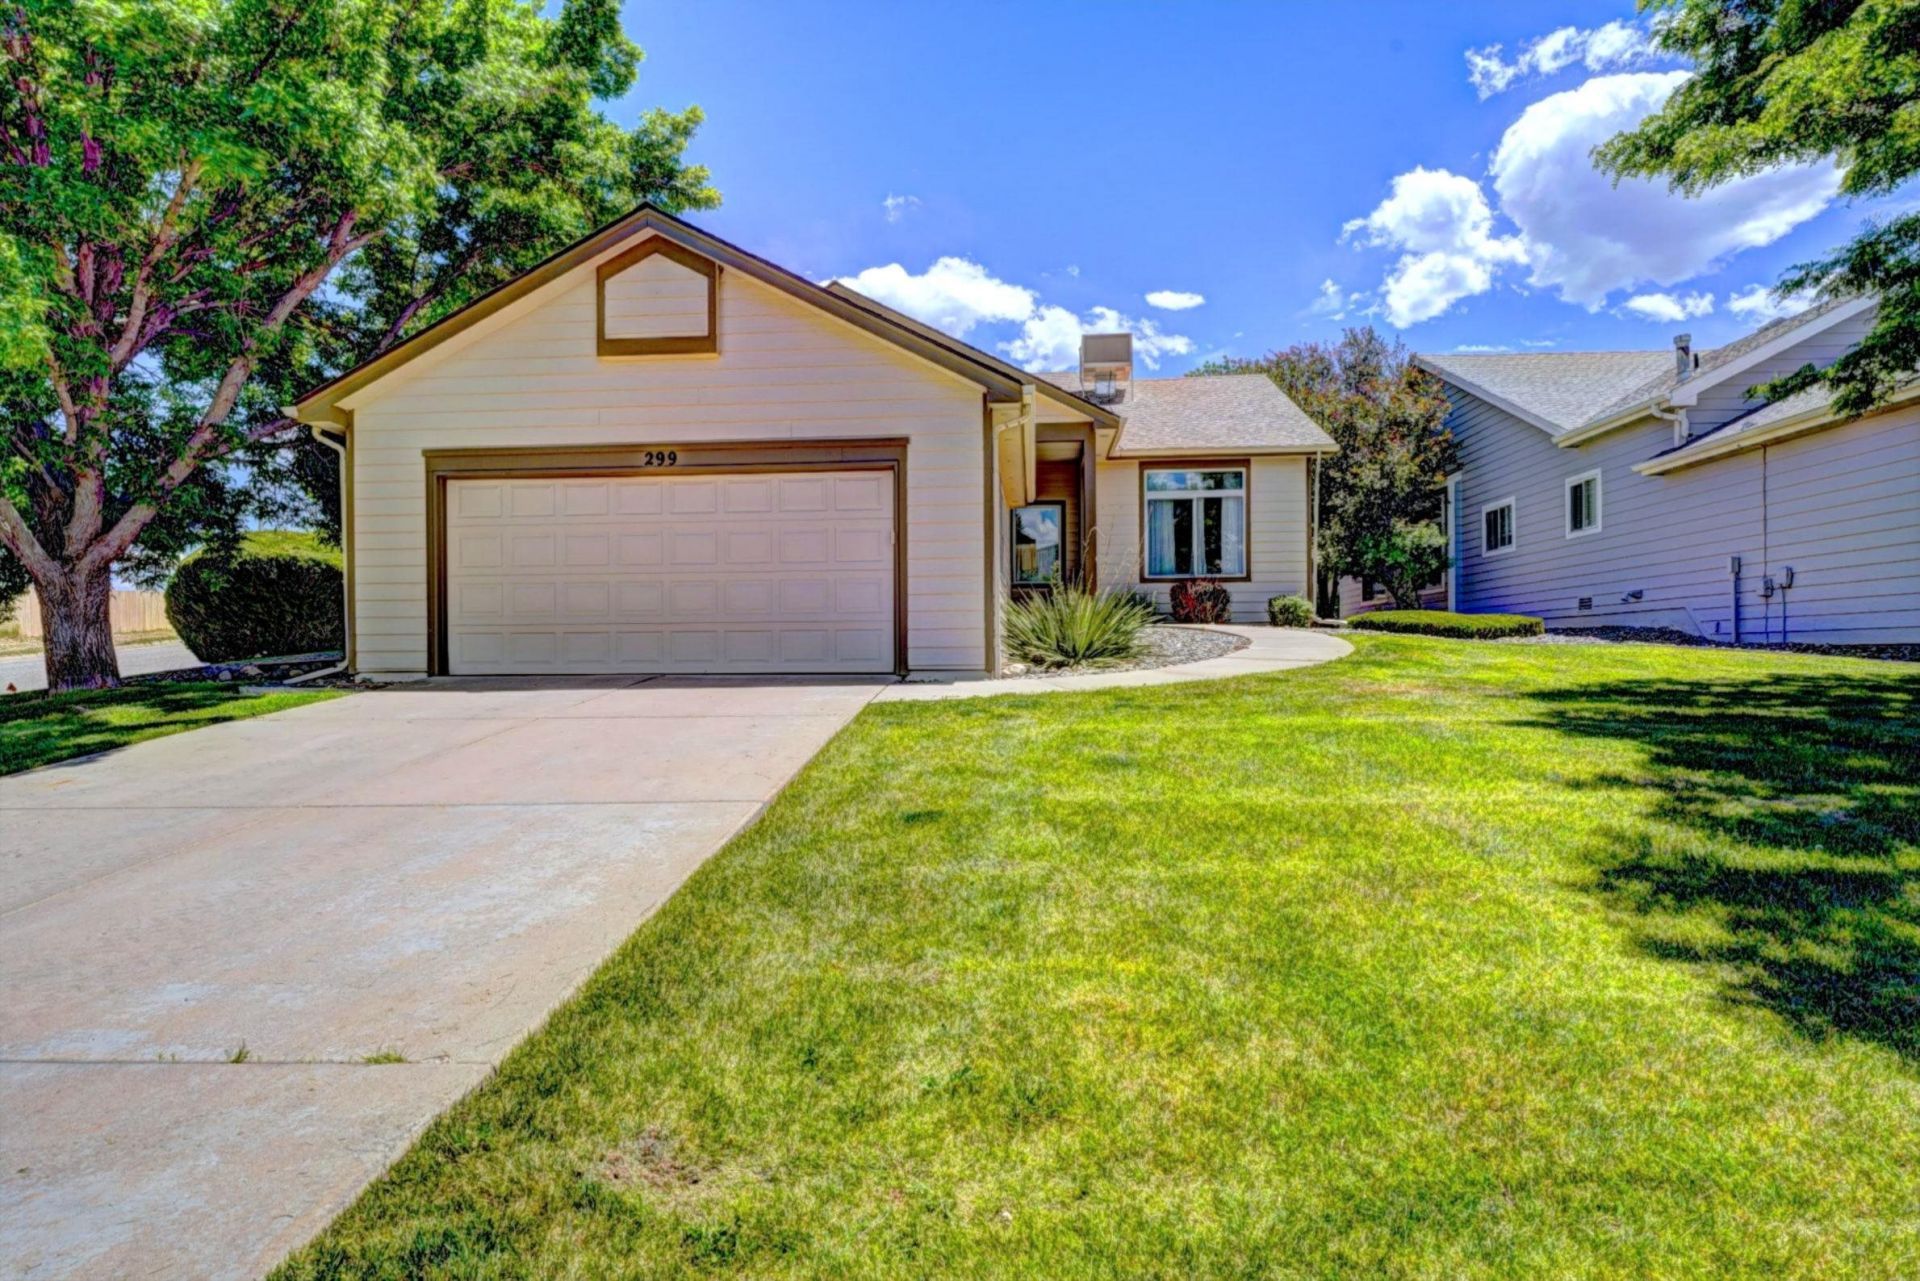
Mountain views, single-level living and a main-level primary suite make this Canyon View patio home worth a closer look! Offering 3 bedrooms, 2 baths and 1,573 sq. ft., the open great room flows into a kitchen with granite countertops, center island and upgraded appliances. The primary suite features a walk-in closet, remodeled ensuite bath and custom room-darkening blinds. Barn doors add character to the flexible third bedroom. Enjoy pantry storage, a laundry-room built-in workspace, an oversized 2-car garage and covered front and back patios. Canyon View has offered exterior maintenance and snow removal; verify current HOA coverage and fees. Nearby recreation includes Cottonwood Park, Western Town Community Park, Battlement Mesa Golf Club and Grand Valley Recreation Center. Parachute Area Transit System (PATS) serves the area, with connections to Rifle. FINANCING INCENTIVE: Ask how you can secure a 1% lender credit to save thousands in closing costs or permanently lower your monthly payment when using the seller's preferred lender!
Property Features
Property Type: Residential - Single Family
Basement: Crawl Space
Cooling: Evaporative Cooling
Garage: 2 car attached
Heating: Baseboard, Natural Gas
Home Style: Ranch
Lot Size: 0.06 Acres
Roof Type: Asphalt, Composition
Stories: 1.0
Year Built: 1997
Amenities
Granite Counters
Main Level Primary
Walk-In Shower
Irrigation Sprinklers
Feature Descriptions
Accessibility: None, Low Threshold Shower
Appliances: Dryer, Dishwasher, Electric Oven, Electric Range, Microwave, Refrigerator, Washer
Days on Site: 138
Exterior: Wood Siding, Wood Frame
Flooring: Carpet, Tile
HOA Fee: $310/ Monthly
Lot: Corner Lot, Landscaped, Sprinkler System
Lot Dimensions: 40x70x40x70
Parcel#: 2407-184-23-001
Parking: Attached, Garage, Garage Door Opener
Parking Notes: Attached, Garage, Garage Door Opener
Patio/Porch: Open, Patio
Sewer: Connected
Water: Public
Zoning: Res
Room Sizes
Living Room: 17 x 16 Level - Main
Laundry: 9 x 8 Level - Main
Kitchen: 10 x 11 Level - Main
Dining Room: 8 x 8 Level - Main
Bedroom 3: 12.5 x 11 Level - Main
Primary Bedroom: 15.5 x 15 Level - Main
Bedroom 2: 6 x 10.5 Level - Main
Local Schools
High School: Grand Valley
Middle School: Garfield
Elementary School: Bea Underwood/ LW St John
Listed By / Shown By
Listed By
Agency Name: CENTURY 21 CAPROCK REAL ESTATE
Agency Phone: 970-257-0500
Shown By
Agency Title: B.L. Realty, Inc.
Agency Phone: 970-623-0596

Estimate Your Payment
Estimated Payment
$ 2,149.34 per month $2,047.26 Principal & Interest $0.00 Property Tax (data not provided by mls) $102.08 Homeowner's Insurance
299 Limberpine Circle | MLS# 20262654
This single family home located at 299 Limberpine Circle, Parachute, CO 81635 is currently listed for sale with an asking price of $350,000. This property was built in 1997 and has 3 bedrooms with 1573 sq. ft. Limberpine Circle is located in the Canyon View subdivision. Search Canyon View real estate on www.blrealtygj.com today.