BEDS5
BATHS
SQUARE FEET4,006
MLS#20264647
STATUSActive
PROPERTY TYPEResidential - Single Family
SUBDIVISIONBookcliff Hts
Property Description
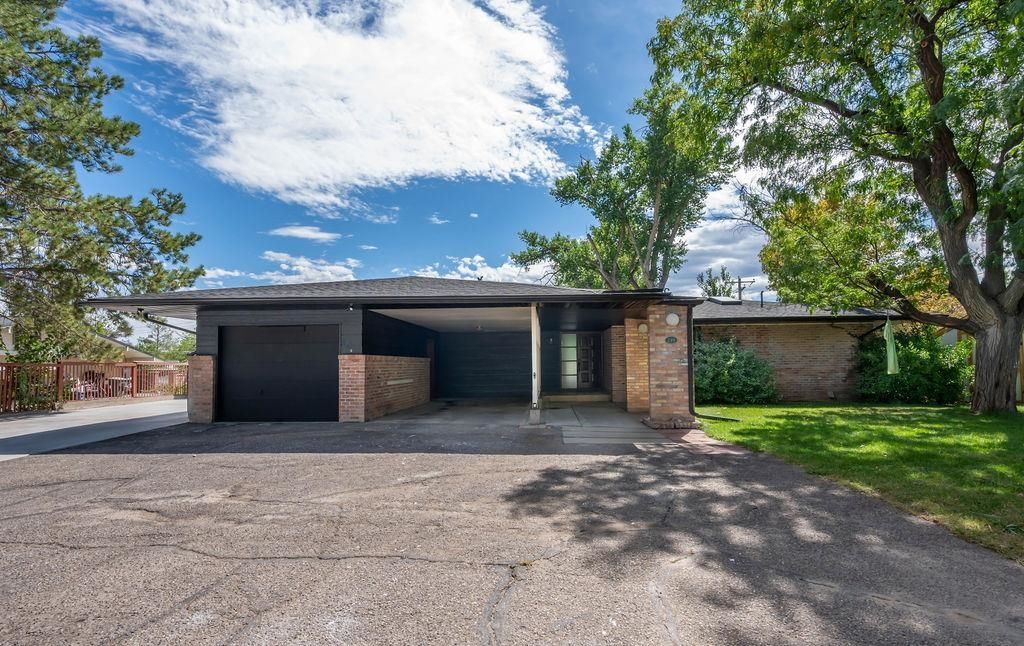
This sprawling, secluded ranch style home with finished walk out basement has everything you want all in a wonderful neighborhood and perfect location. Masterfully updated primary bathroom with all the bells and whistles. Spacious kitchen with massive windows that light the whole main level. Large bi-level theater room with media/storage room behind it and did I mention all the flex rooms? The exterior is just as complete with outdoor grill, hot tub and separate fenced area for animals as well as RV parking and more parking on top of that!
Property Features
Property Type: Residential - Single Family
Cooling: Central Air
Garage: 2 car attached
Heating: Forced Air, Natural Gas
Home Style: Ranch
Lot Size: 0.40 Acres
Roof Type: Asphalt, Composition
Year Built: 1960
Amenities
Ceiling Fan(s)
Kitchen/Dining Combo
Main Level Primary
Quartz Counters
Vaulted Ceiling(s)
Walk-In Closet(s)
Walk-In Shower
Irrigation Sprinklers
Feature Descriptions
Accessibility: Low Threshold Shower
Appliances: Double Oven, Dishwasher, Electric Oven, Electric Range, Gas Cooktop, Gas Oven, Gas Range, Refrigerator
Days on Site: 35
Exterior: Brick, Wood Siding, Wood Frame
Fencimg: Chain Link, Split Rail
Fireplace: Gas Log, Wood Burning
Flooring: Carpet, Laminate
Laundry: Washer Hookup, Dryer Hookup
Lot: Landscaped, Sprinkler System
Lot Dimensions: Irregular
Parcel#: 2945-112-10-011
Parking: Attached, Garage, Shared Driveway
Parking Notes: Attached, Garage, Shared Driveway
Patio/Porch: Covered, Deck, Open, Patio
Sewer: Connected
Spa: Yes
Spa: Hot Tub
Water: Public
Zoning: RSF
Room Sizes
Living Room: 15.4x27.9 Level - Main
Laundry: T B D Level - Main
Kitchen: 13.5x23.9 Level - Main
Family Room: 31.8x14.8 Level - Basement
Dining Room: 12.9x21.6 Level - Main
Bedroom 5: 10.2x10.9 Level - Basement
Bedroom 4: 10.2x11.8 Level - Basement
Bedroom 3: 11.7x11.8 Level - Basement
Primary Bedroom: 12.4x14.3 Level - Main
Other: 13.4x16.1 Level - Main
Bedroom 2: 10.8x10.8 Level - Main
Local Schools
High School: Grand Junction
Middle School: West
Elementary School: Tope
Listed By / Shown By
Listed By
Agency Name: RED COMPASS REALTY
Agency Phone: 970-245-7237
Shown By
Agency Title: B.L. Realty, Inc.
Agency Phone: 970-623-0596

Estimate Your Payment
Estimated Payment
$ 4,292.55 per month $4,088.67 Principal & Interest $0.00 Property Tax (data not provided by mls) $203.88 Homeowner's Insurance
299 Bookcliff Court | MLS# 20264647
This single family home located at 299 Bookcliff Court, Grand Junction, CO 81501 is currently listed for sale with an asking price of $699,000. This property was built in 1960 and has 5 bedrooms with 4006 sq. ft. Bookcliff Court is located in the Bookcliff Hts subdivision. Search Bookcliff Hts real estate on www.blrealtygj.com today.