BEDS3
BATHS
SQUARE FEET1,335
MLS#20263160
STATUSActive
PROPERTY TYPEResidential - Single Family
SUBDIVISIONBrookside Sub
Property Description
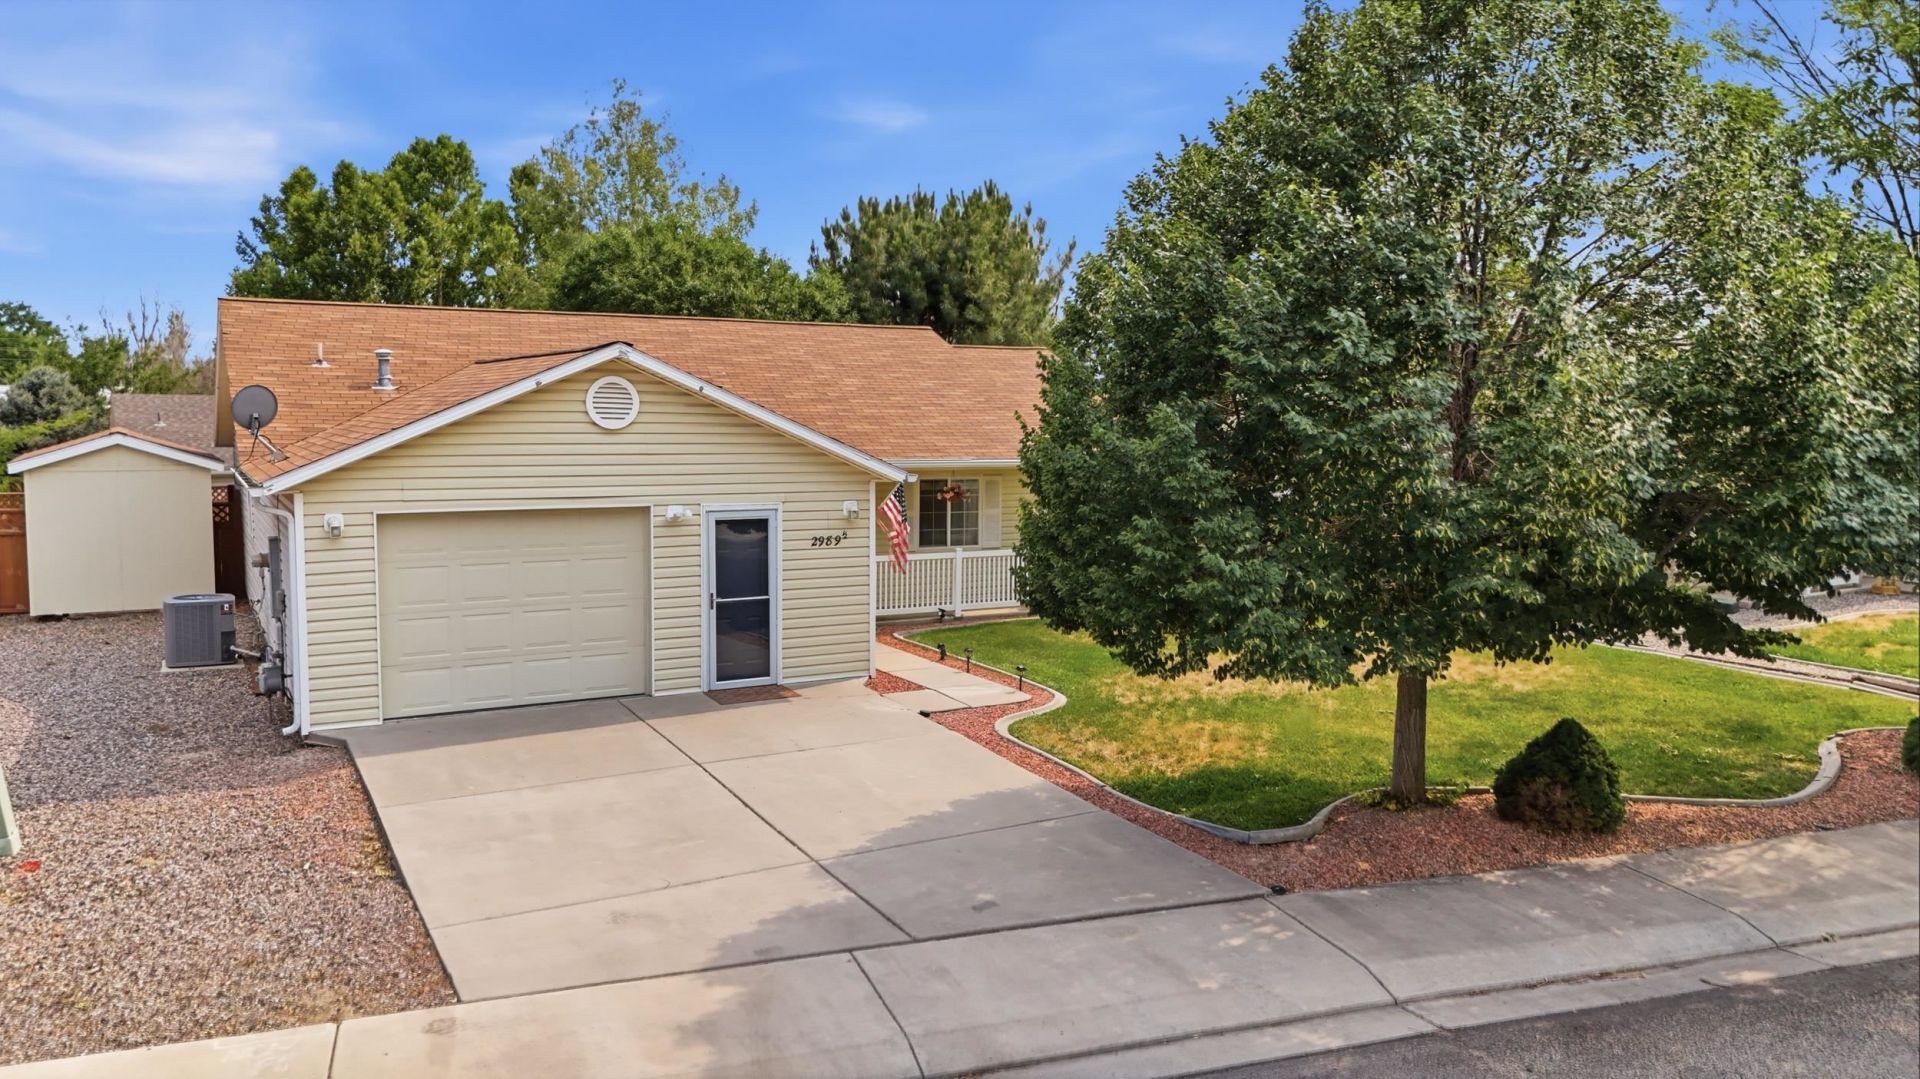
Enjoy the ease of single-level living with no steps in this well-maintained 3-bedroom, 2-bath home. Offering 1,335 square feet (living area differs from county records), this property is designed for comfort and low-maintenance living. The bright interior features fresh paint, an open layout, and a spacious primary suite with dual vanities. Step outside to the covered patio, where a pergola with remote-controlled adjustable louvers lets you enjoy sunshine when you want it or stay dry during an afternoon rain shower. The garage has been partially converted for add'l living/storage space & currently functions as a 1-car garage but could easily be converted back to accommodate two vehicles. Whether you're downsizing, purchasing your first home, or simply looking for an easy-care property, this move-in-ready home offers comfort, convenience & flexibility.
Property Features
Property Type: Residential - Single Family
Cooling: Central Air
Garage: 1 car attached
Heating: Forced Air
Home Style: Ranch
Lot Size: 0.14 Acres
Roof Type: Asphalt, Composition
Stories: 1.0
Year Built: 2001
Amenities
Ceiling Fan(s)
Kitchen/Dining Combo
Main Level Primary
Pantry
Vaulted Ceiling(s)
Walk-In Closet(s)
Walk-In Shower
Window Treatments
SprinklerIrrigation
Shed
Feature Descriptions
Accessibility: None, Low Threshold Shower
Appliances: Dryer, Dishwasher, Disposal, Gas Oven, Gas Range, Microwave, Refrigerator, Washer
Days on Site: 112
Exterior: Vinyl Siding, Wood Frame
Fencimg: Privacy
Flooring: Carpet, Tile
HOA Fee: $357/ Annually
Laundry: Laundry Closet, In Hall
Lot: Landscaped
Lot Dimensions: 63 x 88
Parcel#: 2943-051-71-005
Parking: Attached, Garage, Garage Door Opener
Parking Notes: Attached, Garage, Garage Door Opener
Patio/Porch: Covered, Patio
Sewer: Connected
Water: Public
Window: Window Coverings
Zoning: res
Room Sizes
Living Room: 16x11 Level - Main
Laundry: 3 x 5.3 Level - Main
Kitchen: 10.1 x 10.2 Level - Main
Family Room: n/a
Dining Room: 13.8 x 8.9 Level - Main
Bedroom 3: 9.3 x 9.3 Level - Main
Primary Bedroom: 13.5 x 13.5 Level - Main
Bedroom 2: 12.7 x9.5 Level - Main
Local Schools
High School: Central
Middle School: Bookcliff
Elementary School: Thunder MT
Listed By / Shown By
Listed By
Agency Name: KELLER WILLIAMS COLORADO WEST REALTY
Agency Phone: 970-256-9100
Shown By
Agency Title: B.L. Realty, Inc.
Agency Phone: 970-623-0596

Estimate Your Payment
Estimated Payment
$ 2,411.87 per month $2,297.32 Principal & Interest $0.00 Property Tax (data not provided by mls) $114.55 Homeowner's Insurance
2989 1/2 Summerbrook Drive | MLS# 20263160
This single family home located at 2989 1/2 Summerbrook Drive, Grand Junction, CO 81504 is currently listed for sale with an asking price of $392,750. This property was built in 2001 and has 3 bedrooms with 1335 sq. ft. 1/2 Summerbrook Drive is located in the Brookside Sub subdivision. Search Brookside Sub real estate on www.blrealtygj.com today.