BEDS3
BATHS
SQUARE FEET1,606
MLS#20263433
STATUSActive
PROPERTY TYPEResidential - Single Family
SUBDIVISIONBrookwood
Property Description
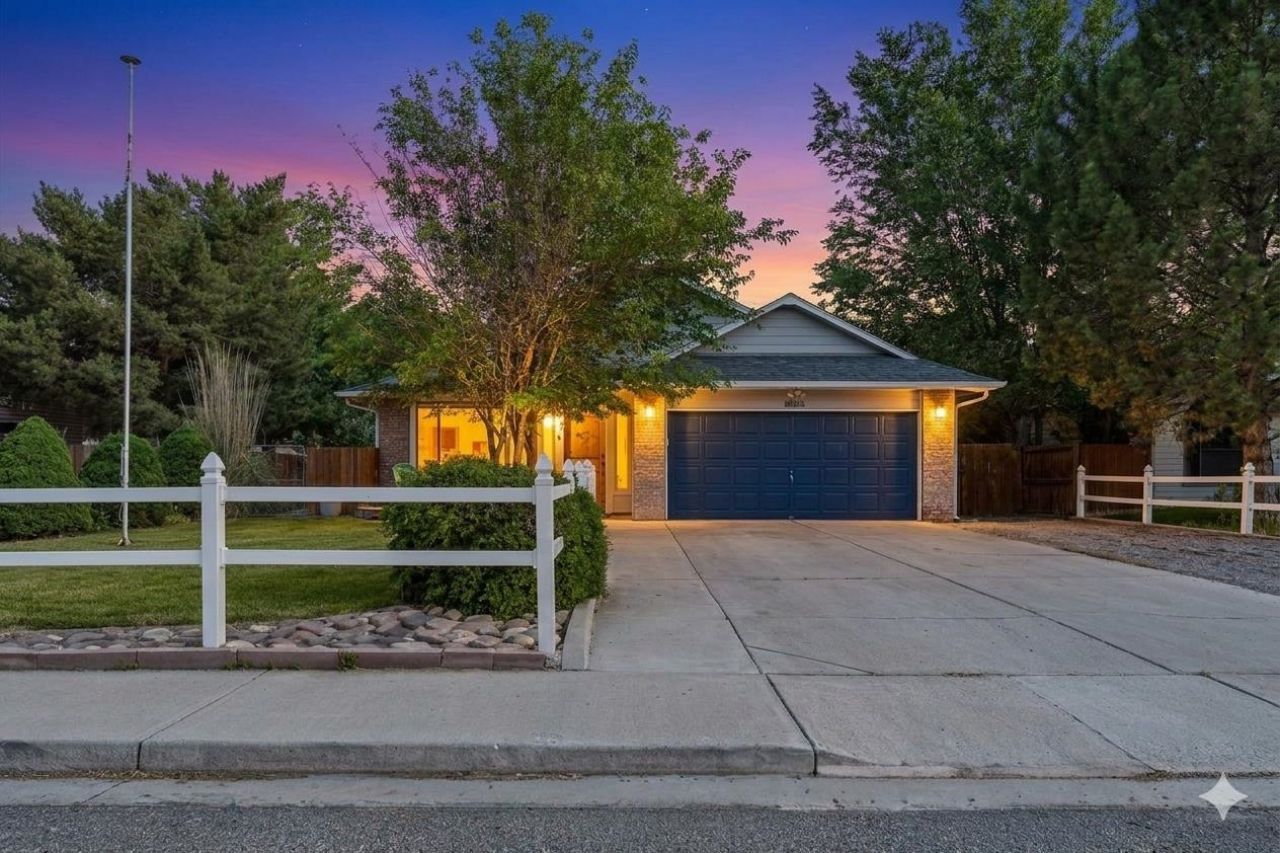
This thoughtfully updated home offers a flexible split-bedroom design, providing added privacy between the primary suite and guest bedrooms. A versatile bonus space allows you to create a second living area, formal dining room, home office, or whatever best fits your lifestyle. Updates can be found throughout the home, including a beautifully remodeled primary bathroom, new vinyl flooring, and a functional laundry room featuring a folding table above the washer and dryer. The primary suite also offers its own private entrance to the deck and backyard. New water heater installed 2023 and New furnace installed 2024. Outside, enjoy a newly installed front deck, an additional backyard deck, underground sprinklers, an irrigated-water spigot, and a storage shed with electricity. The property provides on-site RV parking or space for up to six compact vehicles. A rear alley creates additional separation from neighboring properties and offers a convenient place for walking pets or taking a leisurely stroll. The HOA also includes access to locked RV storage located just down the street. With its flexible layout, valuable updates, generous parking, and inviting outdoor spaces, this home is ready for its next chapter!
Property Features
Property Type: Residential - Single Family
Basement: Crawl Space
Cooling: Evaporative Cooling
Garage: 2 car attached
Heating: Baseboard
Home Style: Ranch
Lot Size: 0.21 Acres
Roof Type: Asphalt, Composition
Stories: 1.0
Year Built: 1990
Amenities
Ceiling Fan(s)
Kitchen/Dining Combo
Main Level Primary
Vaulted Ceiling(s)
Walk-In Closet(s)
Walk-In Shower
Window Treatments
Hot Tub/Spa
Sprinkler/Irrigation
Shed
Feature Descriptions
Accessibility: Low Threshold Shower
Appliances: Dryer, Dishwasher, Electric Oven, Electric Range, Disposal, Refrigerator, Washer
Days on Site: 4
Exterior: Wood Siding, Wood Frame
Fencimg: Picket
Fireplace: Gas Log
Flooring: Luxury Vinyl, Luxury VinylPlank
HOA Fee: $150/ Annually
Hot Tub: Yes
Lot: Landscaped
Lot Dimensions: 60x144x61x157
Parcel#: 2943-051-52-012
Parking: Attached, Garage, Garage Door Opener, RV Access/Parking
Parking Notes: Attached, Garage, Garage Door Opener, RV Access/Parki
Patio/Porch: Covered, Deck, Open
Sewer: Connected
Spa: Hot Tub
Spa: Yes
Water: Public
Window: Window Coverings
Zoning: residential
Room Sizes
Living Room: 19 x 14 Level - Main
Laundry: 6.3 x 6 Level - Main
Kitchen: 10.3 x 10.5 Level - Main
Family Room: 12 x10 Level - Main
Dining Room: 10.3 x 9.2 Level - Main
Primary Bedroom: 12 x 15.8 Level - Main
Local Schools
High School: Central
Middle School: Bookcliff
Elementary School: Thunder MT
Listed By / Shown By
Listed By
Agency Name: REALTY ONE GROUP WESTERN SLOPE
Agency Phone: 970-628-1001
Shown By
Agency Title: B.L. Realty, Inc.
Agency Phone: 970-623-0596

Estimate Your Payment
Estimated Payment
$ 2,609.92 per month $2,485.96 Principal & Interest $0.00 Property Tax (data not provided by mls) $123.96 Homeowner's Insurance
2989 1/2 Brookwood Drive | MLS# 20263433
This single family home located at 2989 1/2 Brookwood Drive , Grand Junction, CO 81504 is currently listed for sale with an asking price of $425,000. This property was built in 1990 and has 3 bedrooms with 1606 sq. ft. 1/2 Brookwood Drive is located in the Brookwood subdivision. Search Brookwood real estate on www.blrealtygj.com today.