BEDS3
BATHS
MLS#20261589
STATUSPending
PROPERTY TYPEResidential - Single Family
SUBDIVISIONPear Park North
Property Description
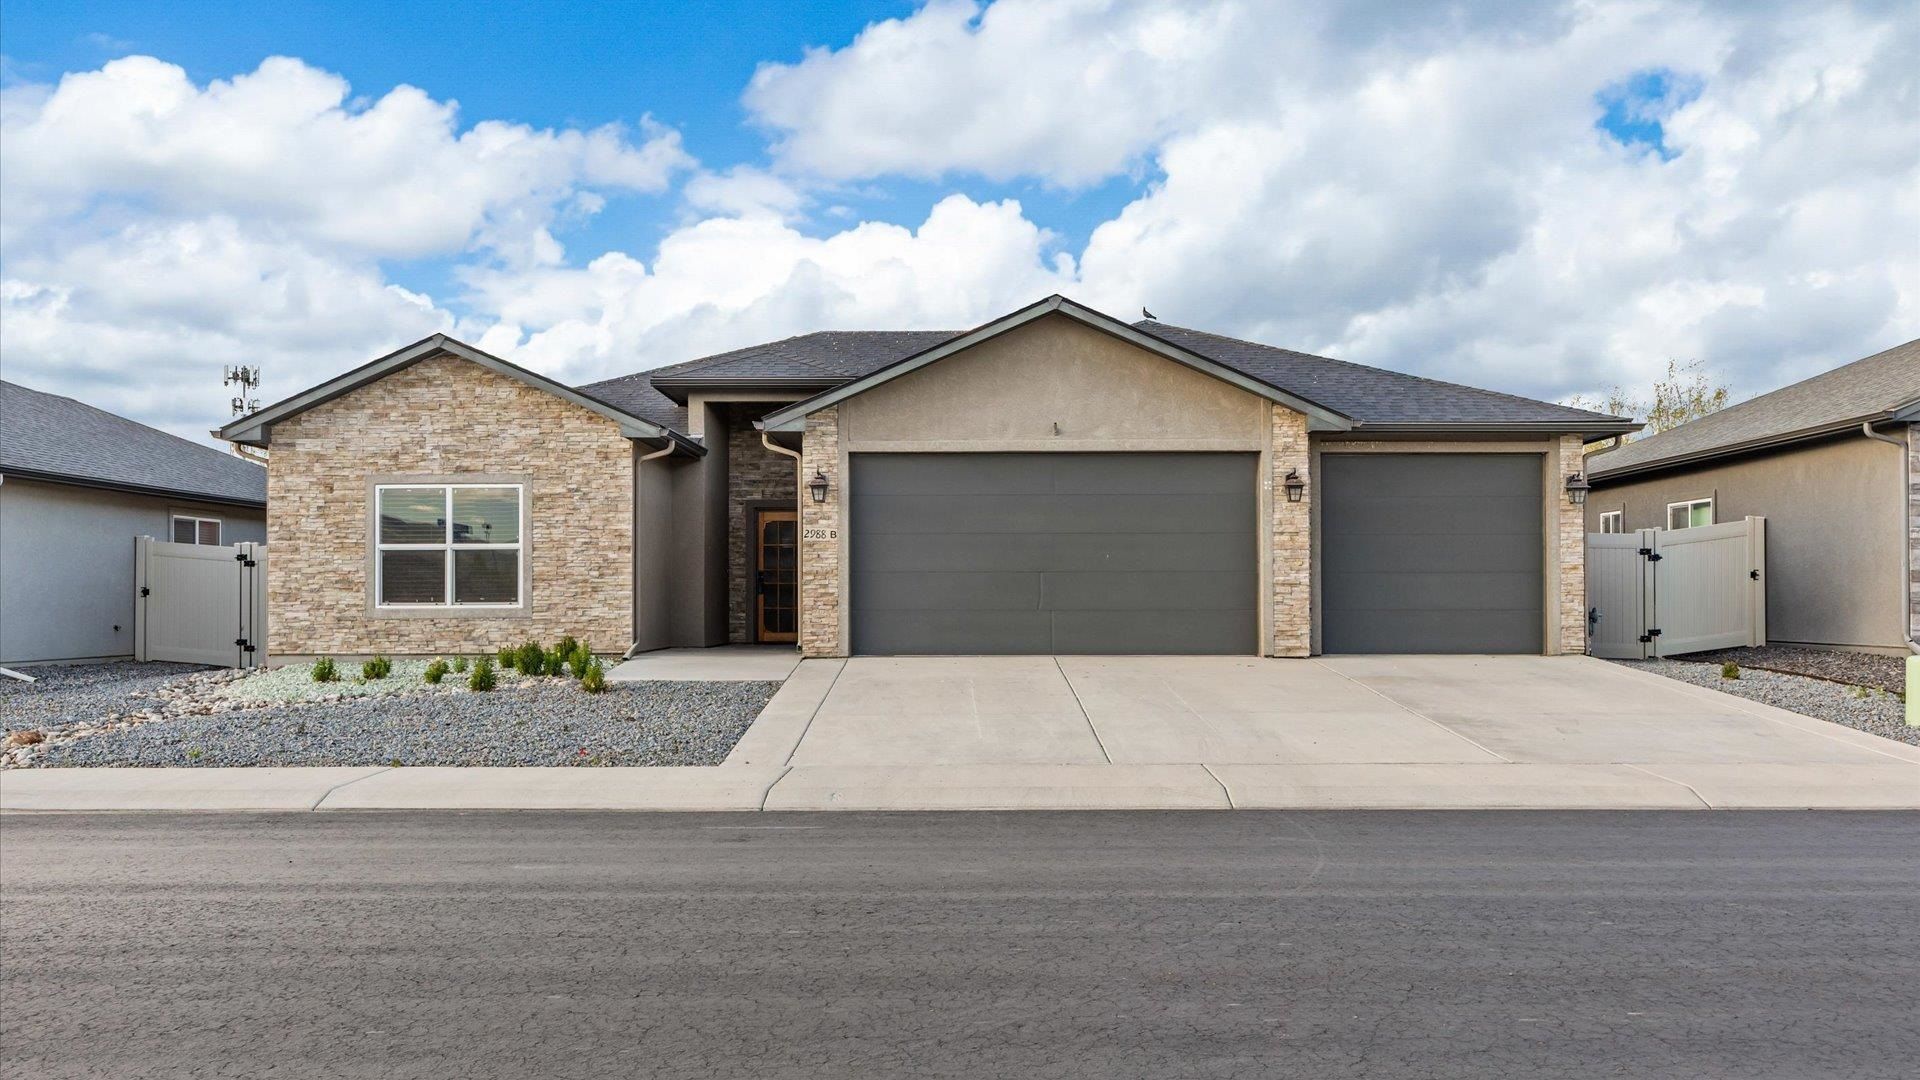
Elevated design and thoughtful upgrades define this inviting home, where 12-foot ceilings and an open-concept layout create a welcoming, expansive living environment. As you enter, the living room is anchored by a striking gas fireplace, creating an immediate focal point and a warm, sophisticated ambiance. The split-floor plan offers privacy, with a spacious primary suite set apart from the secondary bedrooms. The primary suite is a true retreat, complete with direct access to an oversized patio, a large walk-in closet, and a luxurious four-piece bath showcasing a custom-tiled, oversized walk-in shower. Custom tilework continues throughout the home adding a cohesive, high-end finish. At the heart of the home, the beautifully upgraded kitchen features granite surfaces throughout, abundant cabinetry with convenient pullout shelving, a pantry, stainless steel appliances, and a generous island that offers a perfect venue for entertaining or casual dining. Modern comforts include central A/C, a programmable thermostat, and energy-efficient solar panels. The oversized three-car garage is equally impressive, featuring durable epoxy flooring and ample space for vehicles, storage, or hobbies. This home seamlessly blends functionality and efficiency. A refined style for today's living!
Property Features
Property Type: Residential - Single Family
Cooling: Central Air
Garage: 3 car attached
Heating: Active Solar, Forced Air, Natural Gas
Home Style: Ranch
Lot Size: 0.14 Acres
Roof Type: Asphalt, Composition
Stories: 1.0
Year Built: 2018
Amenities
Ceiling Fan(s)
Granite Counters
Main Level Primary
Other
Pantry
See Remarks
Walk-In Closet(s)
Walk-In Shower
Window Treatments
Shed
Feature Descriptions
Accessibility: None, Low Threshold Shower
Appliances: Dryer, Dishwasher, Disposal, Gas Oven, Gas Range, Microwave, Washer
Days on Site: 51
Exterior: Stone, Stucco, Wood Frame
Fencimg: Full, Vinyl
Fireplace: Gas Log, Living Room
Flooring: Carpet, Laminate, Simulated Wood
HOA Fee: $100/ Annually
Laundry: In Mud Room
Lot: Landscaped
Lot Dimensions: Irregular
Parcel#: 2943-171-61-004
Parking: Attached, Garage, Garage Door Opener
Parking Notes: Attached, Garage, Garage Door Opener
Patio/Porch: Open, Patio
Sewer: Connected
Water: Public
Window: Window Coverings
Zoning: RSF
Room Sizes
Living Room: 15'1 X16'4 Level - Main
Laundry: 8'10 X6'6 Level - Main
Kitchen: 22'7 X12'4 Level - Main
Dining Room: 0 X O
Bedroom 3: 11'6 X11'2 Level - Main
Primary Bedroom: 13'2 X14'3 Level - Main
Bedroom 2: 12'11 X11'3 Level - Main
Local Schools
High School: Central
Middle School: Bookcliff
Elementary School: Pear Park
Listed By / Shown By
Listed By
Agency Name: COLDWELL BANKER DISTINCTIVE PROPERTIES
Agency Phone: 970-243-0456
Shown By
Agency Title: B.L. Realty, Inc.
Agency Phone: 970-623-0596

Estimate Your Payment
Estimated Payment
$ 2,824.85 per month $2,690.68 Principal & Interest $0.00 Property Tax (data not provided by mls) $134.17 Homeowner's Insurance
2988 Bighorn Avenue, Unit B | MLS# 20261589
This single family home located at 2988 Bighorn Avenue, Unit B, Grand Junction, CO 81504 is currently listed for sale with an asking price of $460,000. This property was built in 2018 and has 3 bedrooms. Bighorn Avenue, Unit B is located in the Pear Park North subdivision. Search Pear Park North real estate on www.blrealtygj.com today.