BEDS3
BATHS
SQUARE FEET1,687
MLS#20261667
STATUSActive
PROPERTY TYPEResidential - Single Family
SUBDIVISIONChipeta Hollows
Property Description
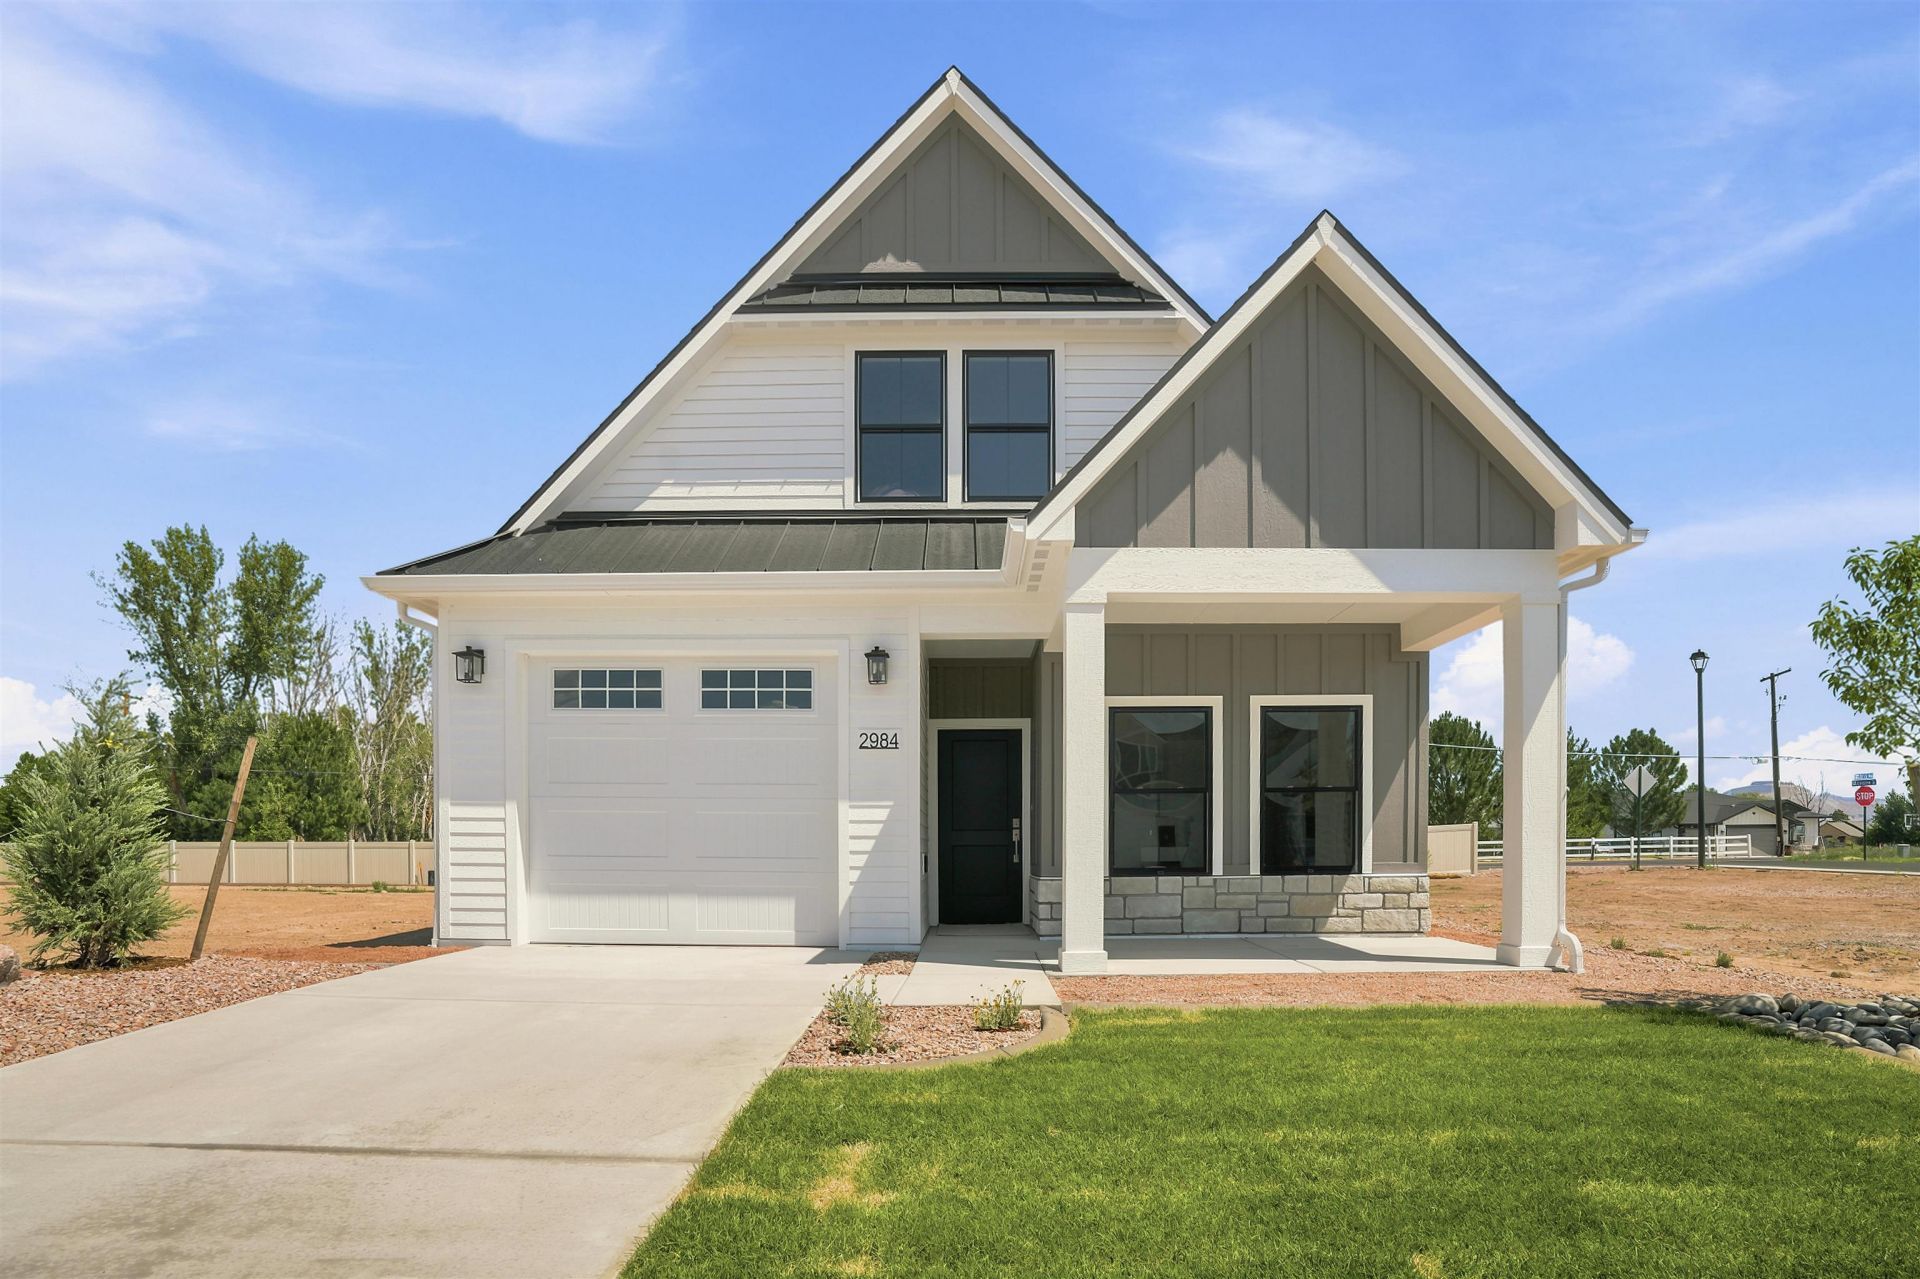
Welcome to Chipeta Hollows, Grand Junction's first 55+ luxury active-living community. Chipeta Hollows is centered around amenity-rich, low-maintenance living designed to support connection, wellness, and ease, setting a new standard for 55+ living in the Grand Valley. With a clubhouse holding a fitness center, dog wash station, golf simulator, large kitchen and other amenities including a pool, pickleball court and walking trails, this community offers a lifestyle not previously available in Grand Junction. This featured plan is the Gladstone Elevation B with a Bonus room. It's thoughtfully designed with all living on a single-level while offering a luxury bonus room with full bath and closet. At 1687 sq ft it has 3 bedrooms, 3 bathrooms, and a 1-car garage. The Gladstone provides an open, efficient layout with a private owner's suite, well-defined guest space, and flexible living areas ideal for everyday comfort or entertaining. Ask us about our other inventory homes or completing your own build-to-suit home in Chipeta Hollows today. CURRENT INCENTIVE - Founders Club receives 1/2 off their capital deposit and 1 year HOA Dues paid!
Property Features
Property Type: Residential - Single Family
Cooling: Central Air, High Efficiency, Heat Pump, Whole House
Garage: 1 car attached
Heating: Electric, Forced Air, High Efficiency, Heat Pump
Home Style: Ranch
Lot Size: 0.09 Acres
Roof Type: Asphalt, Composition
Stories: 1.0
Year Built: 2026
Amenities
Main Level Primary
Other
Pantry
Quartz Counters
See Remarks
Walk-In Closet(s)
Walk-In Shower
Programmable Thermostat
Irrigation Sprinklers
Feature Descriptions
Accessibility: Other, See Remarks, Accessible Doors, Accessible Hallway(s), Low Threshold Shower
Appliances: Dishwasher, Disposal, Induction Cooktop, Microwave
Days on Site: 193
Exterior: Other, Stone, See Remarks, Stucco, Wood Frame
Fencimg: Full, Privacy, Split Rail, Vinyl
Fireplace: None, Other, See Remarks
Flooring: Carpet, Luxury Vinyl, Luxury VinylPlank
HOA Fee: $300/ Monthly
Laundry: Laundry Room, Washer Hookup, Dryer Hookup
Lot: Sprinklers In Front, Landscaped
Lot Dimensions: 105x40
Parcel#: 2943-294-62-005
Parking: Attached, Garage, Garage Door Opener
Parking Notes: Attached, Garage, Garage Door Opener
Patio/Porch: Other, See Remarks
Sewer: Connected
Water: Public
Window: Low-Emissivity Windows
Zoning: RM-8
Room Sizes
Living Room: 12x15 Level - Main
Laundry: 7x6 Level - Main
Kitchen: 11x13 Level - Main
Family Room: 12x15 Level - Main
Dining Room: 13x15 Level - Main
Bedroom 3: 15x15 Level - Upper
Primary Bedroom: 12x14 Level - Main
Bedroom 2: 12x10 Level - Main
Local Schools
High School: Central
Middle School: Orchard Mesa
Elementary School: Mesa View
Listed By / Shown By
Listed By
Agency Name: BOA SALES GROUP
Agency Phone: 970-408-0014
Shown By
Agency Title: B.L. Realty, Inc.
Agency Phone: 970-623-0596

Estimate Your Payment
Estimated Payment
$ 3,260.34 per month $3,105.49 Principal & Interest $0.00 Property Tax (data not provided by mls) $154.85 Homeowner's Insurance
2984 Spirit Court | MLS# 20261667
This single family home located at 2984 Spirit Court, Grand Junction, CO 81503 is currently listed for sale with an asking price of $530,915. This property was built in 2026 and has 3 bedrooms with 1687 sq. ft. Spirit Court is located in the Chipeta Hollows subdivision. Search Chipeta Hollows real estate on www.blrealtygj.com today.