BEDS4
BATHS
SQUARE FEET2,046
MLS#20263649
STATUSPending
PROPERTY TYPEResidential - Single Family
SUBDIVISIONWestland Estates Fil 4
Property Description
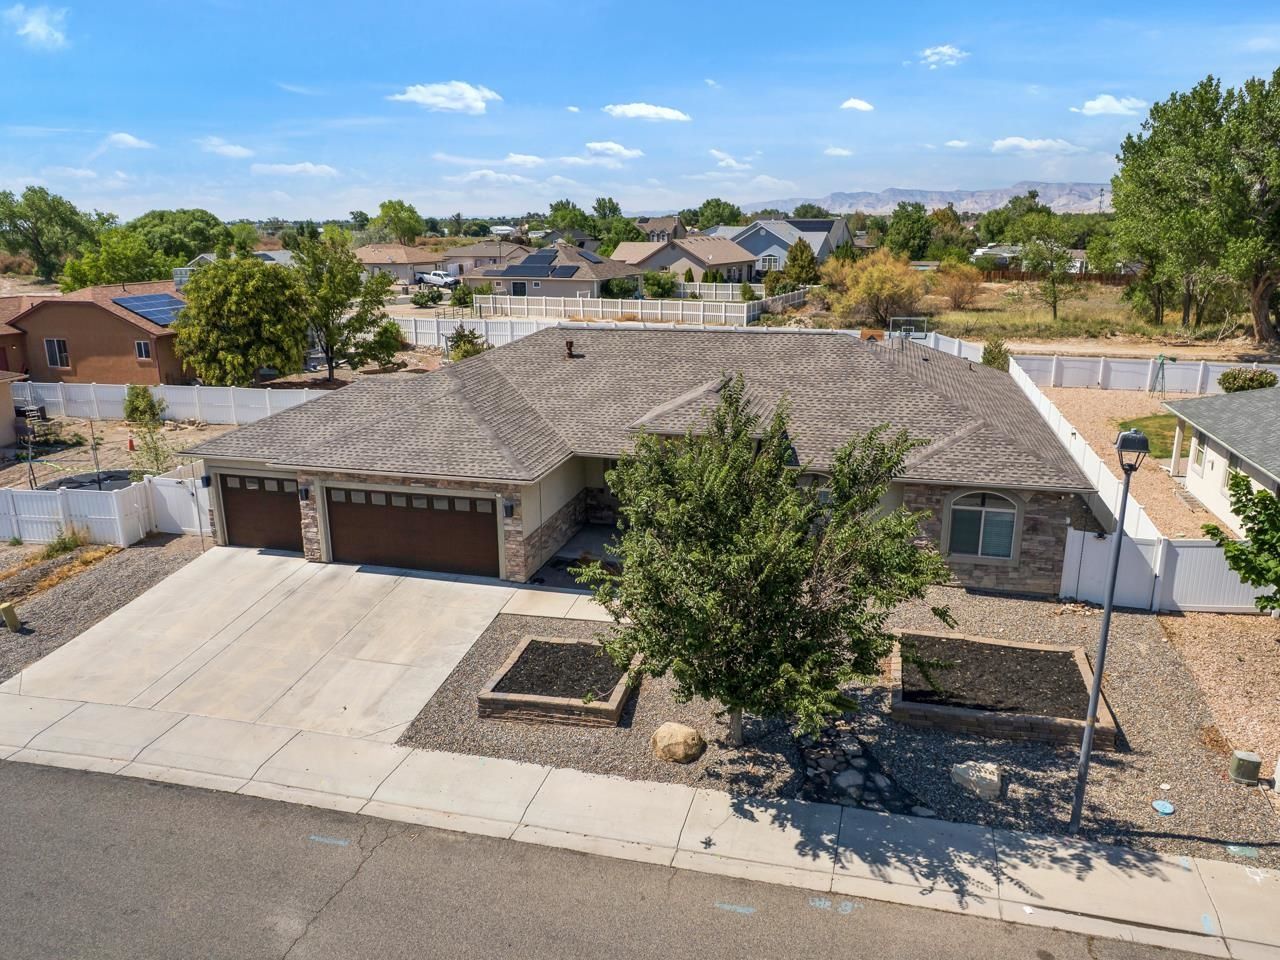
Four bedrooms, a dedicated office, a three-car garage, RV parking, and a backyard that's going to stop you mid-tour - 2984 Lurvey Lane is the kind of home that checks every box and then shows you a few you forgot to put on the list. Pull up and the stucco and cultured stone facade with a natural flagstone entry walk makes a real first impression. Step through the front door into a proper foyer - wide, welcoming, and leading you straight into a living room anchored by a gas fireplace with vaulted ceilings overhead and LVP flooring underfoot. The kitchen sits right alongside it - white cabinetry, tile backsplash, solid countertops, counter seating, a pantry, and appliances that mean business. The dining room flows naturally off the kitchen, the whole main living space connecting the way you actually want it to. The dedicated office right off the entry is the real deal - French doors and built-in shelving. The primary suite delivers everything it should - walk-in closet, walk-in shower, soaking tub, dual vanities, and an en-suite that makes the rest of the day feel optional. Three additional well-proportioned bedrooms share a full bath, and a dedicated laundry room keeps everything organized. New roof already overhead - the big worry is handled before you move in. And then there's the backyard. In-ground trampoline, fire pit, a basket ball court out back (currently under the playground), and a covered patio that becomes the default gathering spot the moment anyone sets foot out there. You know the yard everyone ends up at - the one that becomes the default? That's this one. Come see it. Fair warning: once they see the backyard, nobody's leaving.
Property Features
Property Type: Residential - Single Family
Cooling: Central Air
Garage: 3 car attached
Heating: Forced Air, Fireplace(s), Natural Gas
Home Style: Ranch
Lot Size: 0.28 Acres
Roof Type: Asphalt, Composition
Stories: 1.0
Year Built: 2006
Amenities
Ceiling Fan(s)
Main Level Primary
Pantry
Solid Surface Counters
Vaulted Ceiling(s)
Walk-In Closet(s)
Walk-In Shower
Window Treatments
Programmable Thermostat
Other
See Remarks
Feature Descriptions
Accessibility: None, Low Threshold Shower
Appliances: Dishwasher, Disposal, Gas Oven, Gas Range, Microwave, Refrigerator
Days on Site: 39
Exterior: Stone, Stucco, Wood Frame
Fencimg: Vinyl
Fireplace: Gas Log, Living Room
Flooring: Luxury Vinyl, Luxury VinylPlank, Tile
HOA Fee: $100/ Annually
Laundry: Laundry Room, Washer Hookup, Dryer Hookup
Lot: Sprinklers In Rear, Landscaped, Mature Trees, Xeriscape
Lot Dimensions: 90x140
Parcel#: 2943-174-35-001
Parking: Attached, Garage, Garage Door Opener, RV Access/Parking
Parking Notes: Attached, Garage, Garage Door Opener, RV Access/Parki
Patio/Porch: Covered, Open, Patio
Sewer: Connected
Water: Public
Window: Window Coverings
Zoning: RL-4
Room Sizes
Living Room: 20.5x21 Level - Main
Laundry: 6x8.5 Level - Main
Kitchen: 11x13.5 Level - Main
Family Room: N/ A
Dining Room: 11x12.5 Level - Main
Bedroom 4: 10x11.5 Level - Main
Bedroom 3: 11.5x12.5 Level - Main
Primary Bedroom: 13x14 Level - Main
Other: 9.5x10 Level - Main
Bedroom 2: 10x11 Level - Main
Local Schools
High School: Central
Middle School: Bookcliff
Elementary School: Pear Park
Listed By / Shown By
Listed By
Agency Name: THE CHRISTI REECE GROUP
Agency Phone: 970-589-7700
Shown By
Agency Title: B.L. Realty, Inc.
Agency Phone: 970-623-0596

Estimate Your Payment
Estimated Payment
$ 3,411.31 per month $3,249.29 Principal & Interest $0.00 Property Tax (data not provided by mls) $162.02 Homeowner's Insurance
2984 Lurvey Lane | MLS# 20263649
This single family home located at 2984 Lurvey Lane, Grand Junction, CO 81504 is currently listed for sale with an asking price of $555,499. This property was built in 2006 and has 4 bedrooms with 2046 sq. ft. Lurvey Lane is located in the Westland Estates Fil 4 subdivision. Search Westland Estates Fil 4 real estate on www.blrealtygj.com today.