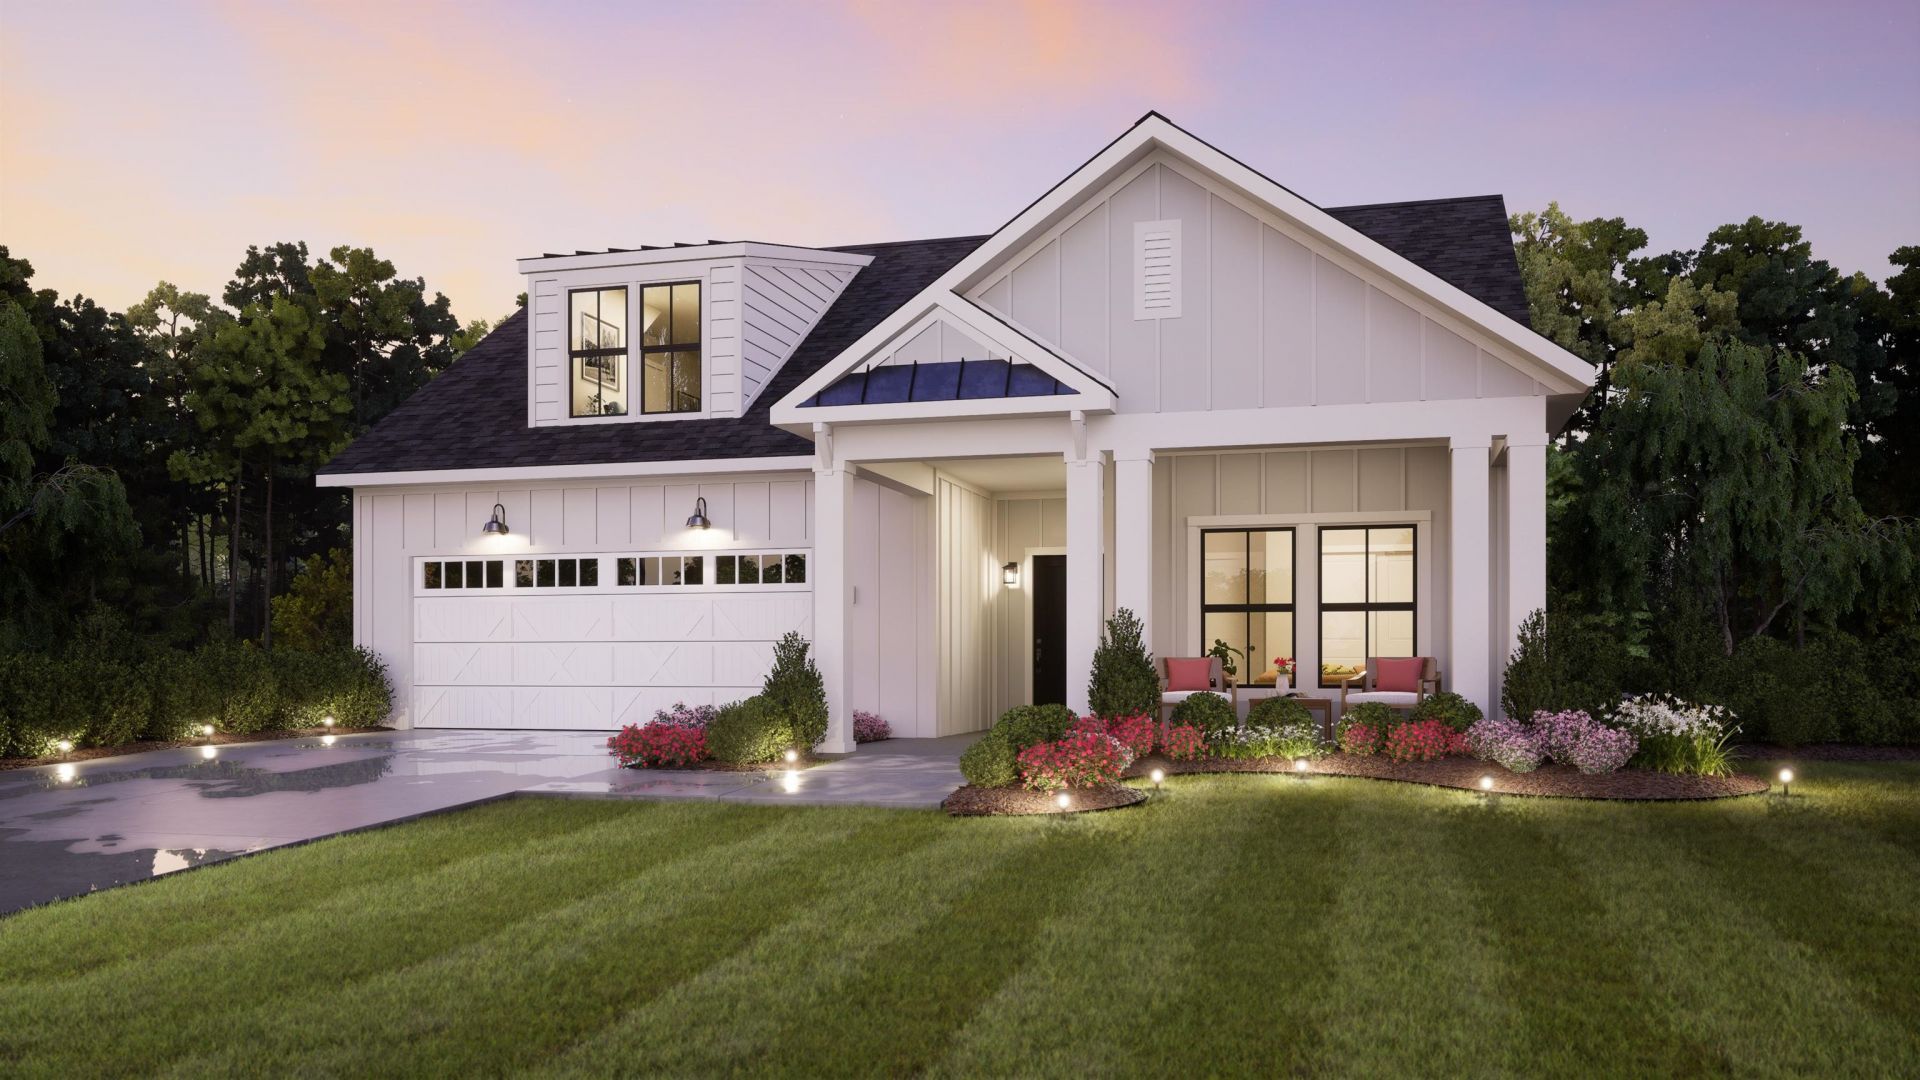
BEDS3
BATHS
SQUARE FEET2,483
MLS#20262778
STATUSPending
PROPERTY TYPEResidential - Single Family
SUBDIVISIONChipeta Hollows
Property Description
Welcome to Chipeta Hollows, Grand Junction's first 55+ luxury active-living community. This Build-to-Suit neighborhood offers the rare opportunity to design a brand-new home tailored to your lifestyle, paired with private, resort-style amenities created exclusively for active adults. This presold Portico Elevation A Bonus home comes with 3 bed plus a den, 3 bath, 2 car garage with 2483 sq ft of flexible living. Included in this beautiful home are fans, quartz counters, full covered porch, zero threshold shower, farmhouse lighting, tile shower walls and more.
Property Features
Property Type: Residential - Single Family
Cooling: Central Air, High Efficiency, Heat Pump, Whole House
Garage: 2 car attached
Heating: Electric, Forced Air, High Efficiency, Heat Pump
Home Style: Ranch
Lot Size: 0.12 Acres
Roof Type: Asphalt, Composition
Stories: 1.0
Year Built: 2026
Amenities
Ceiling Fan(s)
Main Level Primary
Pantry
Quartz Counters
Walk-In Closet(s)
Walk-In Shower
Mud Room
Programmable Thermostat
SprinklerIrrigation
Feature Descriptions
Accessibility: Accessible Doors, Accessible Hallway(s), Low Threshold Shower
Appliances: Dishwasher, Electric Oven, Electric Range, Disposal, Microwave
Days on Site: 132
Exterior: Brick Veneer, Stone, Stucco, Vinyl Siding, Wood Frame
Fencimg: Full, Privacy, Split Rail, Vinyl
Flooring: Carpet, Luxury Vinyl, Luxury VinylPlank
HOA Fee: $300/ Monthly
Laundry: Laundry Room, Washer Hookup, Dryer Hookup
Lot: Sprinklers In Front, Landscaped
Lot Dimensions: 52x105
Parcel#: 2943-294-62-008
Parking: Attached, Garage, Garage Door Opener
Parking Notes: Attached, Garage, Garage Door Opener
Patio/Porch: Covered, Deck, Patio
Security: Radon Mitigation System
Sewer: Connected
Water: Public
Window: Low-Emissivity Windows
Zoning: RM-8
Room Sizes
Living Room: 15.5x14.5 Level - Main
Laundry: 6.5x6 Level - Main
Kitchen: 12x13 Level - Main
Family Room: 15.5x14.5 Level - Main
Dining Room: 11.5x13.5 Level - Main
Bedroom 3: 12.5x 17 Level - Upper
Primary Bedroom: 16x12.5 Level - Main
Other: 7.5x6 Level - Main
Bedroom 2: 13.5x11 Level - Main
Local Schools
High School: Central
Middle School: Orchard Mesa
Elementary School: Mesa View
Listed By / Shown By
Listed By
Agency Name: BOA SALES GROUP
Agency Phone: 970-408-0014
Shown By
Agency Title: B.L. Realty, Inc.
Agency Phone: 970-623-0596

Estimate Your Payment
Estimated Payment
$ 4,523.01 per month $4,308.19 Principal & Interest $0.00 Property Tax (data not provided by mls) $214.82 Homeowner's Insurance
2983 Spirit Court | MLS# 20262778
This single family home located at 2983 Spirit Court, Grand Junction, CO 81503 is currently listed for sale with an asking price of $736,529. This property was built in 2026 and has 3 bedrooms with 2483 sq. ft. Spirit Court is located in the Chipeta Hollows subdivision. Search Chipeta Hollows real estate on www.blrealtygj.com today.