BEDS4
BATHS
SQUARE FEET2,117
MLS#20263025
STATUSPending
PROPERTY TYPEResidential - Single Family
SUBDIVISIONChipeta Glen
Property Description
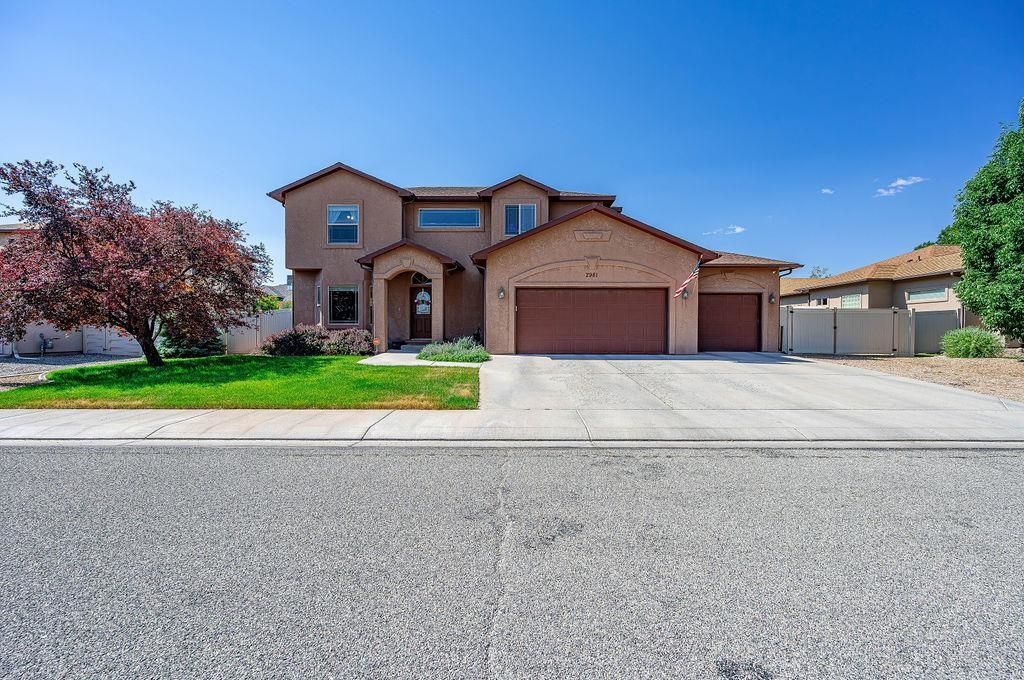
Welcome home to this beautifully maintained 4-bedroom, 3-bathroom home with Office space in the highly desirable Orchard Mesa area! Offering 2,117 square feet of comfortable living space, this property combines functionality, efficiency, and modern updates in a fantastic neighborhood. Inside, you'll find a spacious floor plan featuring a cozy gas fireplace in the living room, creating the perfect gathering space for family and friends. The kitchen is equipped with granite countertops, providing both style and durability for everyday living and entertaining. Central Air to keep you comfortable in the summer. Enjoy peace of mind with a newer roof that is only one year old, along with the added benefit of paid solar, helping to reduce energy costs. The home also features a spacious 3-car garage and dedicated RV parking, offering plenty of room for vehicles, toys, and storage. Situated in a great neighborhood, this home provides the perfect balance of comfort, convenience, and value. Don't miss the opportunity to make this exceptional property your next home!
Property Features
Property Type: Residential - Single Family
Basement: Crawl Space
Cooling: Central Air
Garage: 3 car attached
Heating: Active Solar, Forced Air, Natural Gas
Home Style: Two Story
Lot Size: 0.22 Acres
Roof Type: Asphalt, Composition
Stories: 2.0
Year Built: 2006
Amenities
Ceiling Fan(s)
Granite Counters
Jetted Tub
Kitchen/Dining Combo
Pantry
Upper Level Primary
Walk-In Shower
Window Treatments
Shed
Sprinkler/Irrigation
Feature Descriptions
Accessibility: None, Low Threshold Shower
Appliances: Dishwasher, Electric Oven, Electric Range, Disposal, Microwave, Refrigerator
Days on Site: 24
Exterior: Stucco, Wood Frame
Fencimg: Privacy, Vinyl
Fireplace: Gas Log, Living Room
Flooring: Carpet, Tile
HOA Fee: $350/ Annually
Lot: Landscaped, Sprinkler System
Lot Dimensions: Irregular
Parcel#: 2943-294-28-002
Parking: Attached, Garage, Garage Door Opener, RV Access/Parking
Parking Notes: Attached, Garage, Garage Door Opener, RV Access/Parki
Patio/Porch: Covered, Patio
Security: yes
Security: Security System
Sewer: Connected
Water: Public
Window: Window Coverings
Zoning: SFR
Room Sizes
Living Room: 14'10 x 15 Level - Main
Laundry: 7 x 16 Level - Main
Kitchen: 12 x 16 Level - Main
Dining Room: 12 x 16 Level - Main
Bedroom 4: 10'6 x 15 Level - Upper
Bedroom 3: 11.5 x 12 Level - Upper
Primary Bedroom: 14 x 15'8 Level - Upper
Bedroom 2: 11 x 14 Level - Upper
Local Schools
High School: Central
Middle School: Orchard Mesa
Elementary School: Mesa View
Listed By / Shown By
Listed By
Agency Name: BRAY REAL ESTATE
Agency Phone: 970-242-3647
Shown By
Agency Title: B.L. Realty, Inc.
Agency Phone: 970-623-0596

Estimate Your Payment
Estimated Payment
$ 3,481.94 per month $3,316.56 Principal & Interest $0.00 Property Tax (data not provided by mls) $165.38 Homeowner's Insurance
2981 Wichita Court | MLS# 20263025
This single family home located at 2981 Wichita Court, Grand Junction, CO 81503 is currently listed for sale with an asking price of $567,000. This property was built in 2006 and has 4 bedrooms with 2117 sq. ft. Wichita Court is located in the Chipeta Glen subdivision. Search Chipeta Glen real estate on www.blrealtygj.com today.