BEDS3
BATHS2
SQUARE FEET1,508
MLS#20265306
STATUSActive
PROPERTY TYPEResidential - Single Family
SUBDIVISIONCentennial 76
Property Description
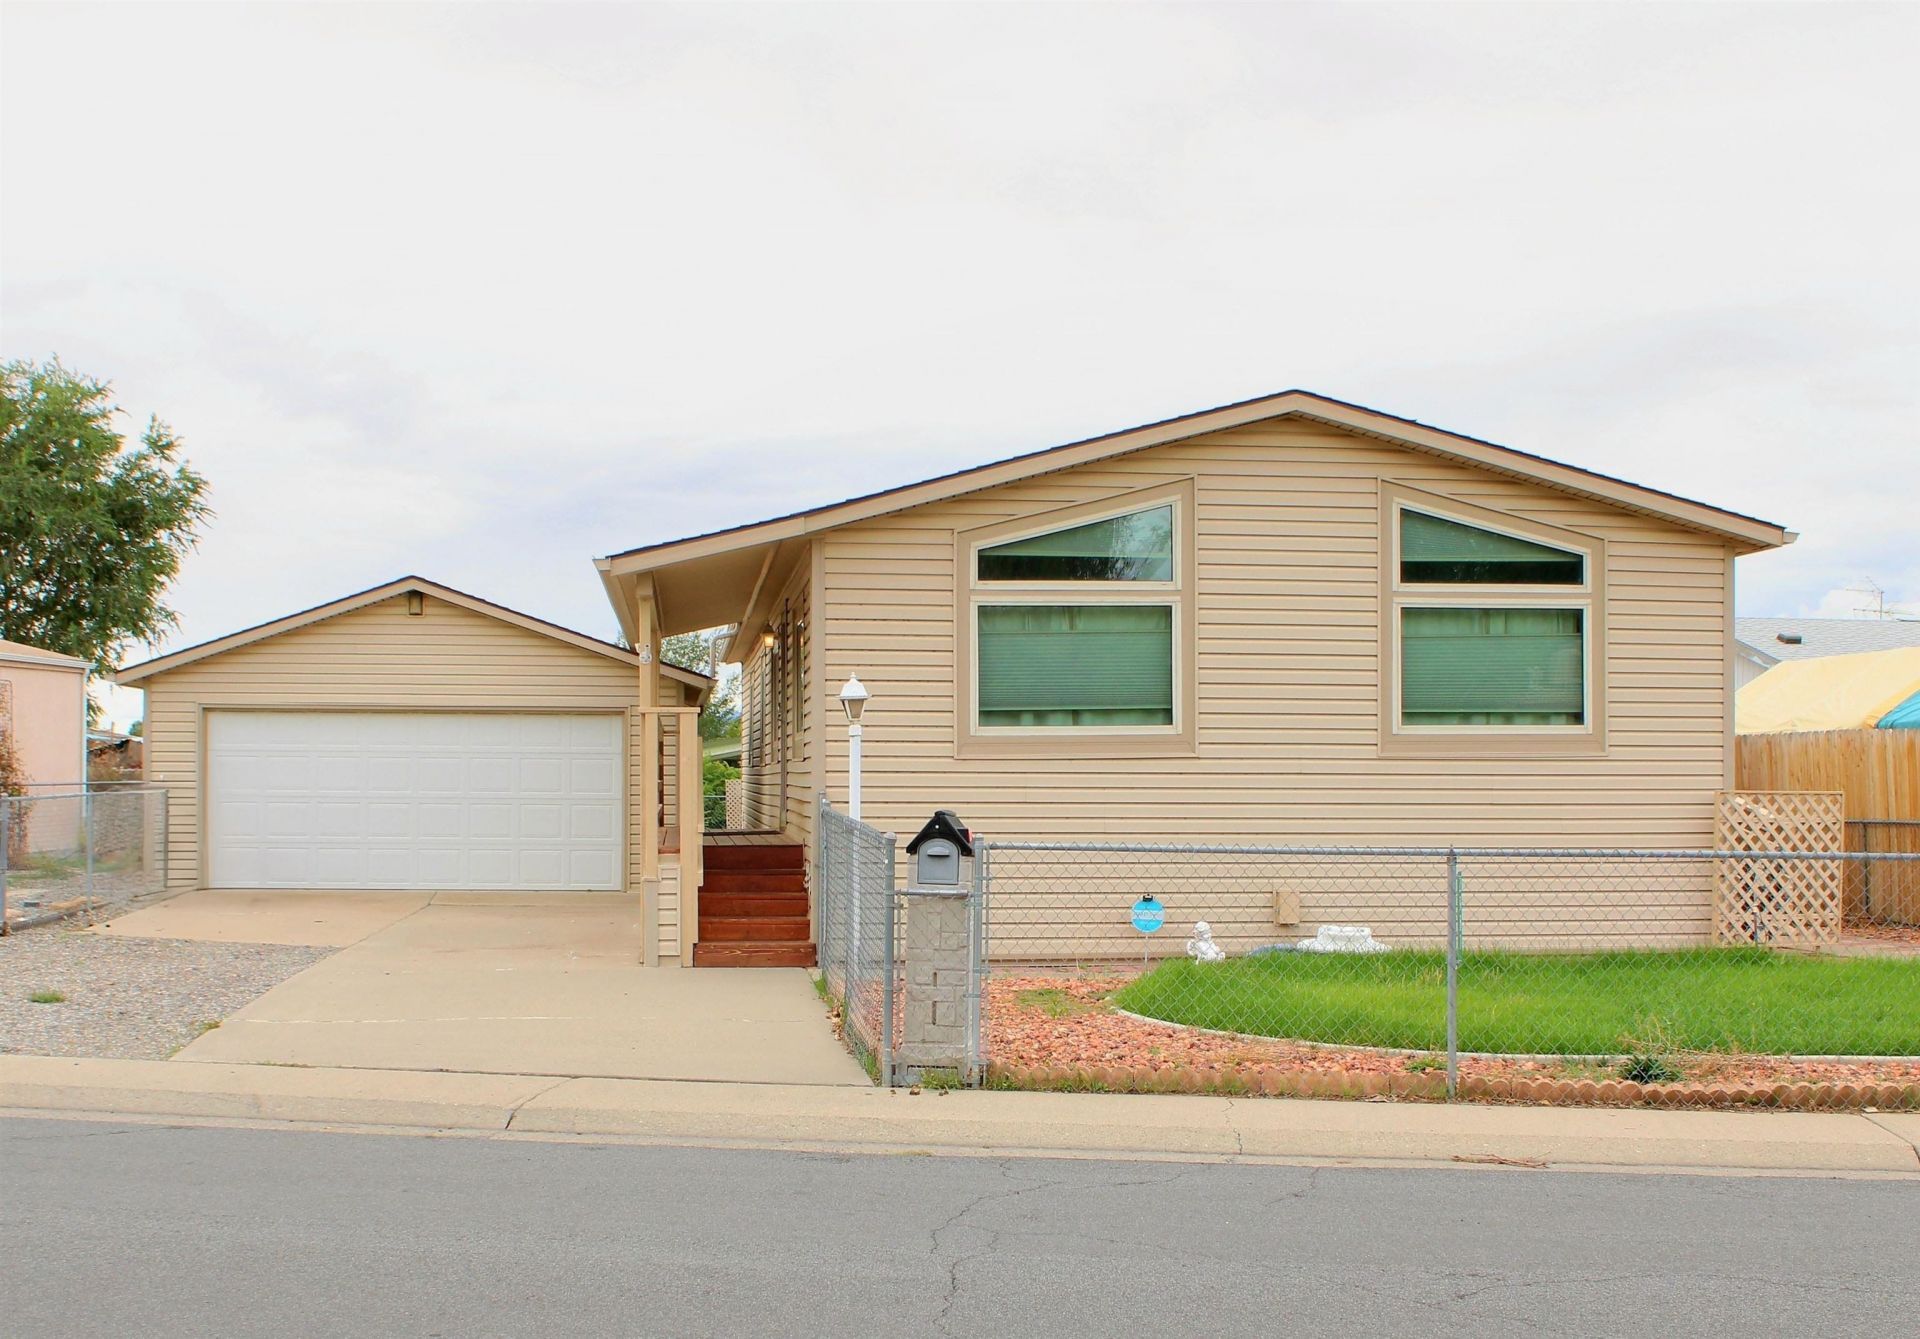
Move-in ready ranch-style home on large (owned) lot featuring updated vinyl siding on both the home & detached garage. Updates: kitchen cabinets, appliances, & windows throughout (year unknown of updates). Additional features include central A/C, skylights, primary bedroom includes an added walk-in closet, complemented by great storage throughout. Outside features a large fenced lot w/2 covered porches, 2 storage sheds & a front sprinkler system, paired w/low-maintenance xeriscaping, the fully fenced backyard also offers space for a dog run & more storage. There is extra parking for toys, RV, boat & vehicles. Home is located in unincorporated Mesa County neighborhood with no HOAs, just moments from schools, shopping, medical facilities, hospitals, CMU & the new recreation center. Schedule your showing today! Home will be sold AS IS, all info deemed reliable but not guaranteed, buyer to verify all information, subject to change at any time.
Property Features
Property Type: Residential - Single Family
Basement: Block
Cooling: Central Air
Garage: 2
Heating: Forced Air
Home Style: Ranch
Lot Size: 0.17 Acres
Roof Type: Asphalt, Composition
Stories: 1.0
Year Built: 1986
Amenities
Ceiling Fan(s)
Kitchen/Dining Combo
Main Level Primary
Other
See Remarks
Walk-In Closet(s)
Walk-In Shower
Window Treatments
Grab Bars in Shower or Tub
Shed
Feature Descriptions
Accessibility: Grab Bars, Accessible Approach with Ramp, See Remarks, Low Threshold Shower
Appliances: Dishwasher, Disposal, Gas Oven, Gas Range, Microwave, Refrigerator
Days on Site: 3
Exterior: Metal Frame, Manufactured, Vinyl Siding
Fencimg: Security
Flooring: Carpet, Tile, Vinyl
Laundry: Washer Hookup, Dryer Hookup
Lot: Sprinklers In Front, Irregular Lot, Landscaped, Xeriscape
Lot Dimensions: 79x111x108x52
Parcel#: 2943-084-11-019
Parking: Detached, Garage, Garage Door Opener, RV Access/Parking
Parking Notes: Detached, Garage, Garage Door Opener, RV Access/Parki
Patio/Porch: Covered, Deck, Other, See Remarks
Sewer: Connected
Water: Public
Window: Window Coverings
Zoning: RMF-5
Room Sizes
Living Room: 11'5x13' Level - Main
Laundry: 7'10x11' Level - Main
Kitchen: 10'x11' Level - Main
Dining Room: 12'6x11 Level - Main
Primary Bedroom: 15'5x11' Level - Main
Other: 11'9x12'6 Level - Main
Local Schools
High School: Central
Middle School: Bookcliff
Elementary School: Fruitvale
Listed By / Shown By
Listed By
Agency Name: WRIGHT CHOICE REALTY, LLC
Agency Phone: 970-270-0200
Shown By
Agency Title: B.L. Realty, Inc.
Agency Phone: 970-623-0596

Estimate Your Payment
Estimated Payment
$ 1,811.59 per month $1,725.55 Principal & Interest $0.00 Property Tax (data not provided by mls) $86.04 Homeowner's Insurance
2981 Hall Avenue | MLS# 20265306
This single family home located at 2981 Hall Avenue, Grand Junction, CO 81504 is currently listed for sale with an asking price of $295,000. This property was built in 1986 and has 3 bedrooms with 1508 sq. ft. Hall Avenue is located in the Centennial 76 subdivision. Search Centennial 76 real estate on www.blrealtygj.com today.