BEDS2
BATHS
SQUARE FEET980
MLS#20264510
STATUSActive
PROPERTY TYPEResidential - Mobile Home
SUBDIVISIONWillowood Estates
Property Description
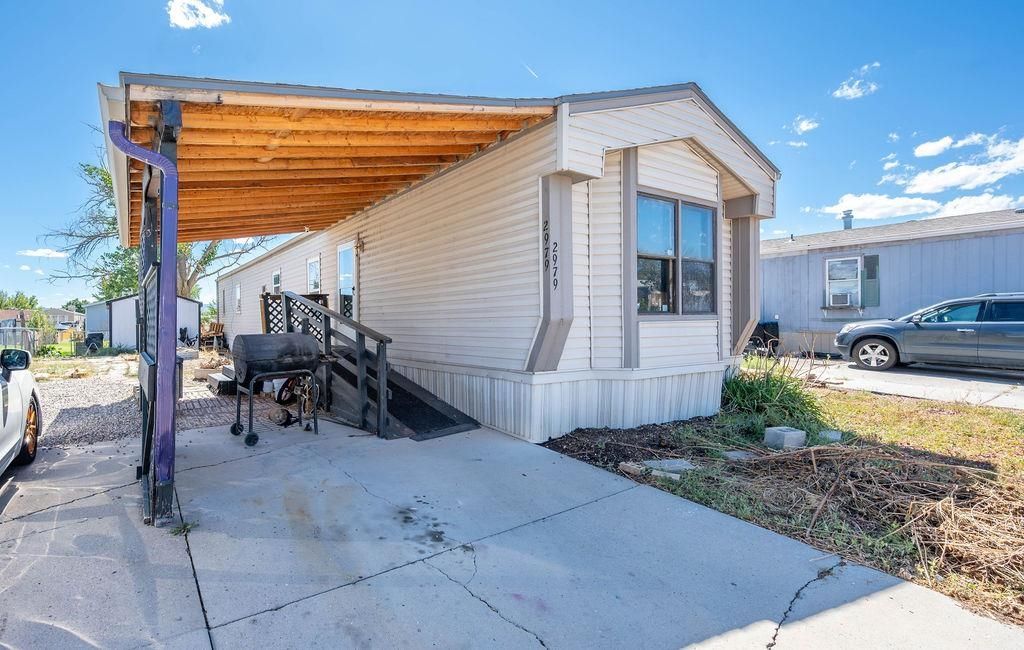
Affordable opportunity in Southeast Grand Junction! This 2-bedroom, 2-bath single-wide home offers 980 square feet of living space and sits on owned land-no lot rent! Located within an HOA community, the property offers a great opportunity for a buyer looking to add their own personal touches and build equity. The home is a fixer-upper and is being sold as-is, making it a great option for investors, handy buyers, or anyone looking for an affordable property they can make their own. A storage shed provides additional space for tools, outdoor equipment, or extra storage. With owned land, a functional 2-bedroom, 2-bath layout, and plenty of potential, this property is ready for its next owner to bring their vision to life!
Property Features
Property Type: Residential - Mobile Home
Cooling: Evaporative Cooling
Heating: Forced Air
Home Style: Mobile Home
Lot Size: 0.10 Acres
Roof Type: Asphalt, Composition
Year Built: 1985
Amenities
Kitchen/Dining Combo
Main Level Primary
None
Shed
Feature Descriptions
Accessibility: Accessible Approach with Ramp
Appliances: Dryer, Dishwasher, Gas Oven, Gas Range, Refrigerator, Washer
Days on Site: 43
Exterior: Manufactured, Vinyl Siding
Fencimg: Chain Link
Flooring: Carpet, Laminate
HOA Fee: $200/ Annually
Lot Dimensions: 93 x 46
Parcel#: 2943-201-06-005
Patio/Porch: Open, Patio
Sewer: Connected
Water: Public
Zoning: PUD
Room Sizes
Living Room: 13 x 15 Level - Main
Laundry: 5.9 x 5 Level - Main
Kitchen: 13x12 Level - Main
Family Room: -
Dining Room: 5 x 10 Level - Main
Primary Bedroom: 13 x 11 Level - Main
Bedroom 2: 11 x 9 Level - Main
Local Schools
High School: Central
Middle School: Bookcliff
Elementary School: Pear Park
Listed By / Shown By
Listed By
Agency Name: BRAY REAL ESTATE
Agency Phone: 970-242-3647
Shown By
Agency Title: B.L. Realty, Inc.
Agency Phone: 970-623-0596

Estimate Your Payment
Estimated Payment
$ 1,154.50 per month $1,099.67 Principal & Interest $0.00 Property Tax (data not provided by mls) $54.83 Homeowner's Insurance
2979 Red Willow Drive | MLS# 20264510
This single family home located at 2979 Red Willow Drive, Grand Junction, CO 81504 is currently listed for sale with an asking price of $188,000. This property was built in 1985 and has 2 bedrooms with 980 sq. ft. Red Willow Drive is located in the Willowood Estates subdivision. Search Willowood Estates real estate on www.blrealtygj.com today.