BEDS3
BATHS
SQUARE FEET1,742
MLS#20263079
STATUSPending
PROPERTY TYPEResidential - Single Family
SUBDIVISIONWestland Estates Fil 12
Property Description
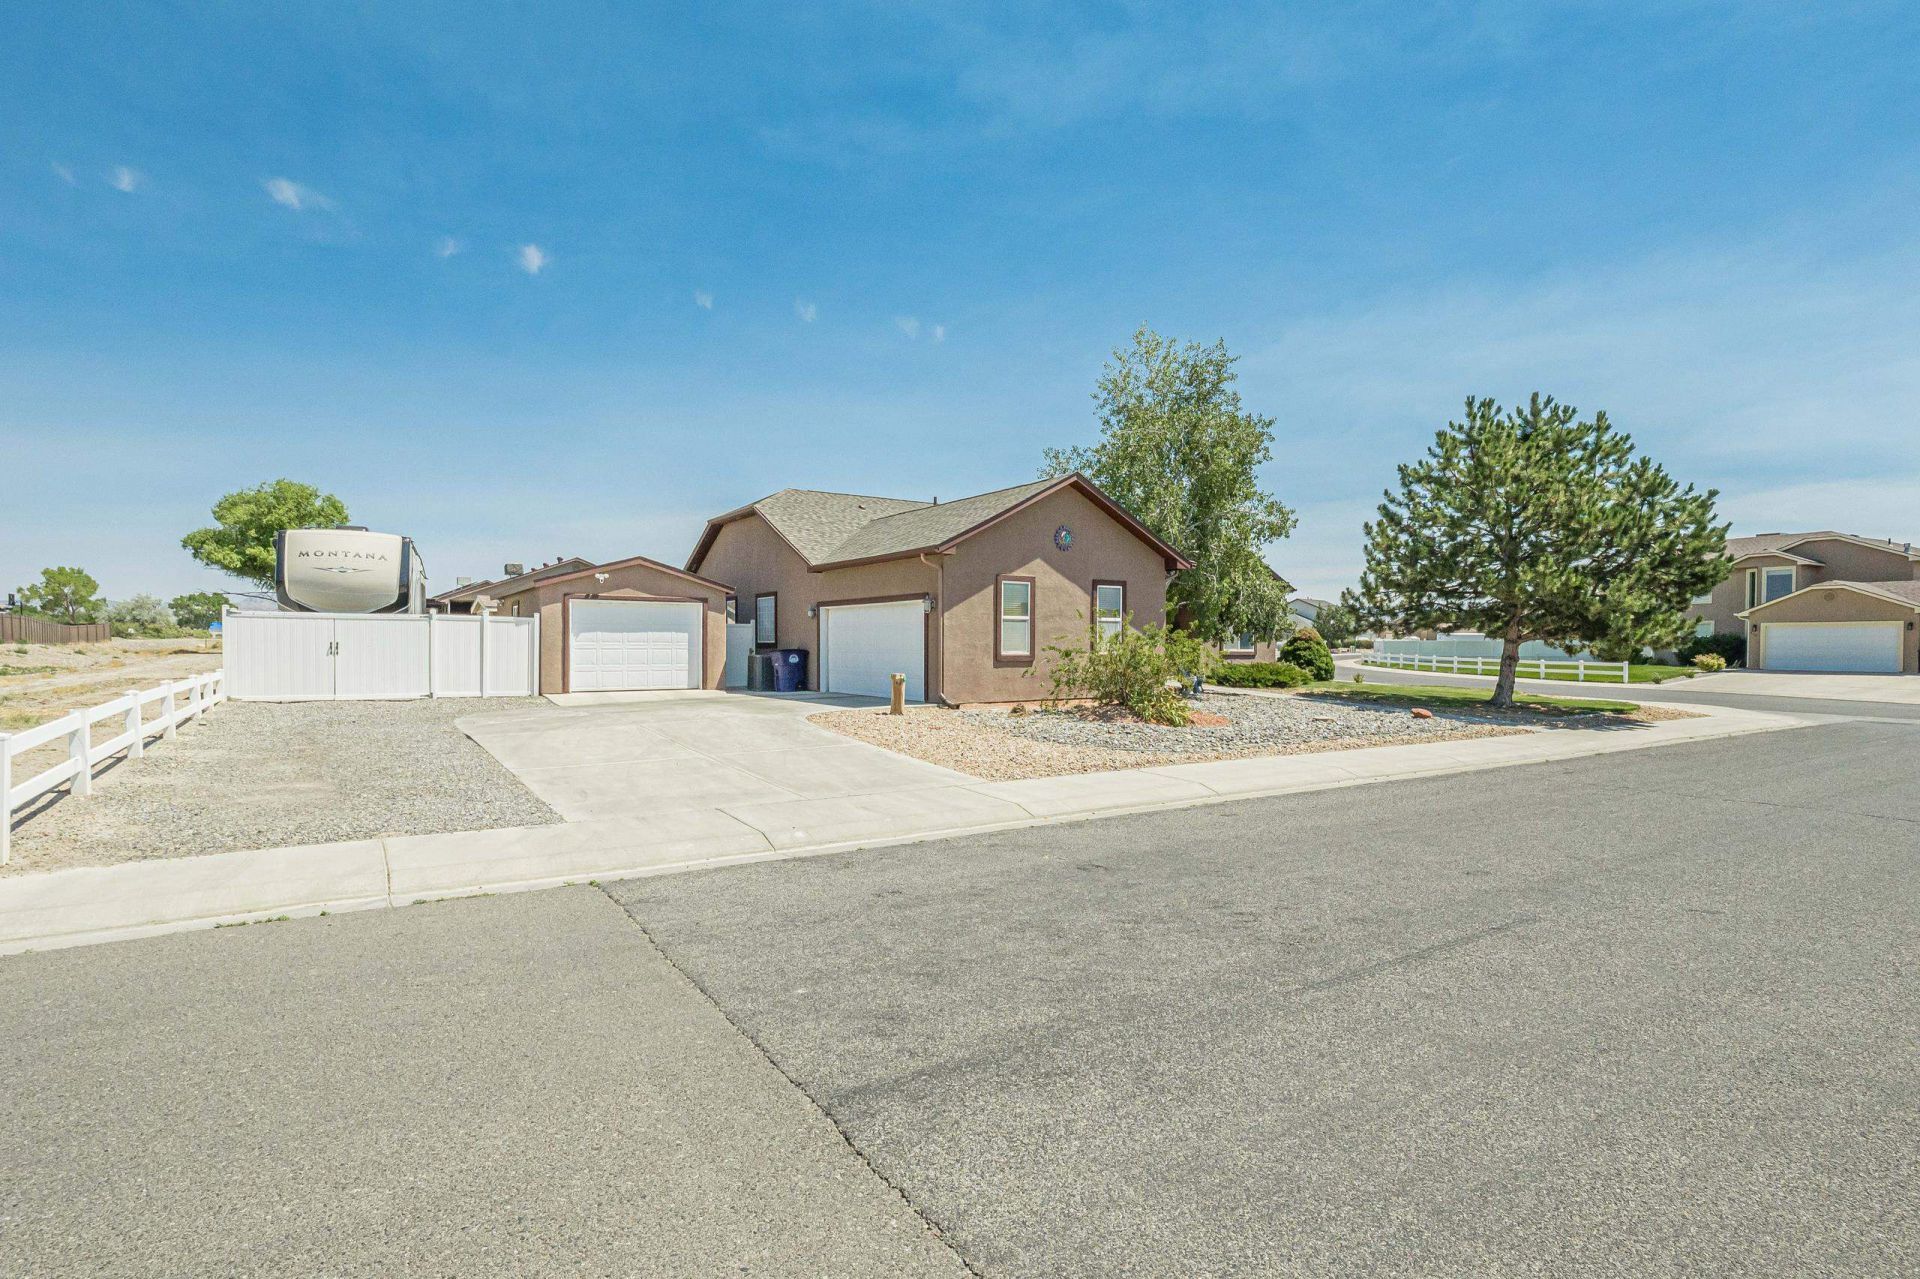
Welcome to your dream home! Situated on a desirable 0.26 acre corner lot, this turnkey 3-bed, 2-bath, 1,742 sq. ft. ranch style home with a 2-car garage perfectly balances modern upgrades with functional living. Step inside to an inviting main level space featuring beautiful hardwood floors, vaulted ceilings, and a cozy fireplace, all complemented by a private split-bedroom design and custom blinds. Major big-ticket updates offer ultimate peace of mind, including a new roof, new kitchen, appliances, and a brand new AC system (replaced June 2026). The outdoor space is an absolute hobbyist's dream, boasting dedicated RV parking, a 10X14 storage shed, and a 14X24 detached shop with a 10-foot door-perfect for your projects, tools, and toys!
Property Features
Property Type: Residential - Single Family
Basement: Crawl Space
Cooling: Central Air
Garage: 2 car attached
Heating: Forced Air, Natural Gas
Home Style: Ranch
Lot Size: 0.26 Acres
Roof Type: Asphalt, Composition
Stories: 1.0
Year Built: 2003
Amenities
Ceiling Fan(s)
Garden Tub/Roman Tub
Kitchen/Dining Combo
Main Level Primary
Pantry
Vaulted Ceiling(s)
Walk-In Closet(s)
Walk-In Shower
Window Treatments
RV Hookup
Shed
Sprinkler/Irrigation
Feature Descriptions
Accessibility: None, Low Threshold Shower
Appliances: Dishwasher, Electric Oven, Electric Range, Disposal, Microwave, Range Hood, Water Softener Rented
Days on Site: 23
Exterior: Stucco, Wood Frame
Fencimg: Full, Privacy, Vinyl
Fireplace: Electric, Insert, Living Room
Flooring: Hardwood, Laminate, Luxury Vinyl, Luxury VinylPlank
HOA Fee: $100/ Annually
Laundry: Laundry Room, Washer Hookup
Lot: Landscaped, Mature Trees, Sprinkler System
Lot Dimensions: Irregular
Parcel#: 2943-174-27-001
Parking: Attached, Garage, Garage Door Opener
Parking Notes: Attached, Garage, Garage Door Opener
Patio/Porch: Covered, Patio
Sewer: Connected
Water: Public
Window: Window Coverings
Zoning: RES
Room Sizes
Living Room: 15 X 16 Level - Main
Laundry: 5.5 X 6.5 Level - Main
Kitchen: 11 X 14.5 Level - Main
Dining Room: 12.5 X 10.5 Level - Main
Bedroom 3: 12 X 11 Level - Main
Primary Bedroom: 15.5 X 13.5 Level - Main
Other: 11 X 8 Level - Main
Bedroom 2: 12.5 X 11 Level - Main
Local Schools
High School: Grand Junction
Middle School: Bookcliff
Elementary School: Pear Park
Listed By / Shown By
Listed By
Agency Name: RE/MAX 4000, INC
Agency Phone: 970-241-4000
Shown By
Agency Title: B.L. Realty, Inc.
Agency Phone: 970-623-0596

Estimate Your Payment
Estimated Payment
$ 2,762.83 per month $2,631.61 Principal & Interest $0.00 Property Tax (data not provided by mls) $131.22 Homeowner's Insurance
2978 Luke Street | MLS# 20263079
This single family home located at 2978 Luke Street, Grand Junction, CO 81504 is currently listed for sale with an asking price of $449,900. This property was built in 2003 and has 3 bedrooms with 1742 sq. ft. Luke Street is located in the Westland Estates Fil 12 subdivision. Search Westland Estates Fil 12 real estate on www.blrealtygj.com today.