BEDS4
BATHS
SQUARE FEET2,047
MLS#20264918
STATUSActive
PROPERTY TYPEResidential - Single Family
SUBDIVISIONFairway Pines
Property Description
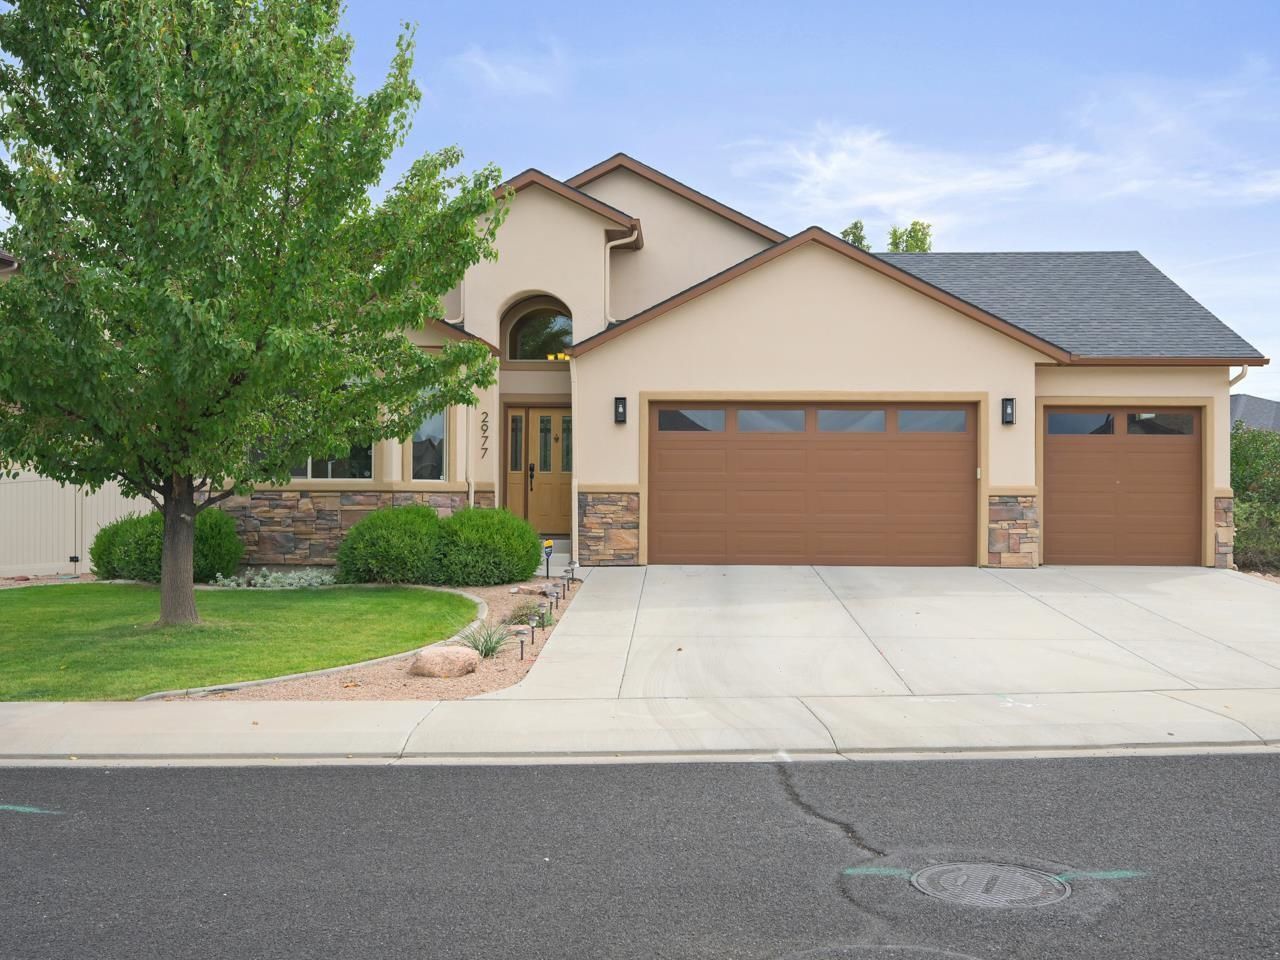
Welcome to 2977 Fairway View Dr., where 4 bedrooms, a three-car garage, and owned solar panels come together in a quaint neighborhood adjacent to Chipeta Golf Course. Green lawn, xeriscaped beds, and mature trees create strong curb appeal and an inviting approach. Inside, 2,047 square feet of single-level living features vaulted ceilings and new LVP flooring. The central living room feels defined while keeping the layout open and connected. The kitchen offers granite countertops, hickory cabinets, stainless steel appliances, counter seating, a playful tile backsplash, and an oversized pantry offering generous storage. The front bedroom works well as a home office, guest room, or flex space. The spacious primary suite includes a walk-in closet and a five-piece en-suite with dual sink vanity, a jetted tub and walk-in shower, and there are also two additional bedrooms that sit near a full bath. Out back, the lawn and xeriscape continue, with a covered deck, open patio, and pergola-covered patio for enjoying the outdoors any time of day. A dedicated rose garden adds charm, and the Colorado National Monument provides a distant stunning backdrop. Other features include a tankless water heater and new dual-fuel heating system that pairs a heat pump with a backup gas furnace for efficient heating and cooling. Conveniently located in Orchard Mesa with quick access across the river to downtown Grand Junction, this one is ready to welcome you home!
Property Features
Property Type: Residential - Single Family
Basement: Crawl Space
Cooling: Central Air
Garage: 3 car attached
Heating: Forced Air, Heat Pump, Hot Water, Natural Gas
Home Style: Ranch
Lot Size: 0.20 Acres
Roof Type: Asphalt, Composition
Stories: 1.0
Year Built: 2012
Amenities
Ceiling Fan(s)
Granite Counters
Garden Tub/Roman Tub
Jetted Tub
Main Level Primary
Pantry
Vaulted Ceiling(s)
Walk-In Closet(s)
Walk-In Shower
Window Treatments
Programmable Thermostat
Other
See Remarks
SprinklerIrrigation
Feature Descriptions
Accessibility: None, Low Threshold Shower
Appliances: Dishwasher, Electric Oven, Electric Range, Disposal, Microwave, Refrigerator
Days on Site: 21
Exterior: Stone, Stucco, Wood Frame
Fencimg: Vinyl
Flooring: Luxury Vinyl, Luxury VinylPlank, Tile
HOA Fee: $400/ Annually
Laundry: Laundry Room, Washer Hookup, Dryer Hookup
Lot: Irregular Lot, Landscaped, Mature Trees, Sprinkler System, Xeriscape
Lot Dimensions: 110x122
Parcel#: 2943-294-42-017
Parking: Attached, Garage, Garage Door Opener
Parking Notes: Attached, Garage, Garage Door Opener
Patio/Porch: Covered, Deck, Open, Patio
Security: yes
Security: Security System
Sewer: Connected
Water: Public
Window: Window Coverings
Zoning: RL-4
Room Sizes
Living Room: 13x27 Level - Main
Laundry: 6x7.5 Level - Main
Kitchen: 11x16 Level - Main
Family Room: N/ A
Dining Room: 10x15 Level - Main
Bedroom 4: 12x12 Level - Main
Bedroom 3: 11.5x12 Level - Main
Primary Bedroom: 13x17 Level - Main
Bedroom 2: 11.5x12 Level - Main
Local Schools
High School: Central
Middle School: Orchard Mesa
Elementary School: Mesa View
Listed By / Shown By
Listed By
Agency Name: THE CHRISTI REECE GROUP
Agency Phone: 970-589-7700
Shown By
Agency Title: B.L. Realty, Inc.
Agency Phone: 970-623-0596

Estimate Your Payment
Estimated Payment
$ 3,469.65 per month $3,304.86 Principal & Interest $0.00 Property Tax (data not provided by mls) $164.79 Homeowner's Insurance
2977 Fairway View Drive | MLS# 20264918
This single family home located at 2977 Fairway View Drive, Grand Junction, CO 81503 is currently listed for sale with an asking price of $565,000. This property was built in 2012 and has 4 bedrooms with 2047 sq. ft. Fairway View Drive is located in the Fairway Pines subdivision. Search Fairway Pines real estate on www.blrealtygj.com today.